


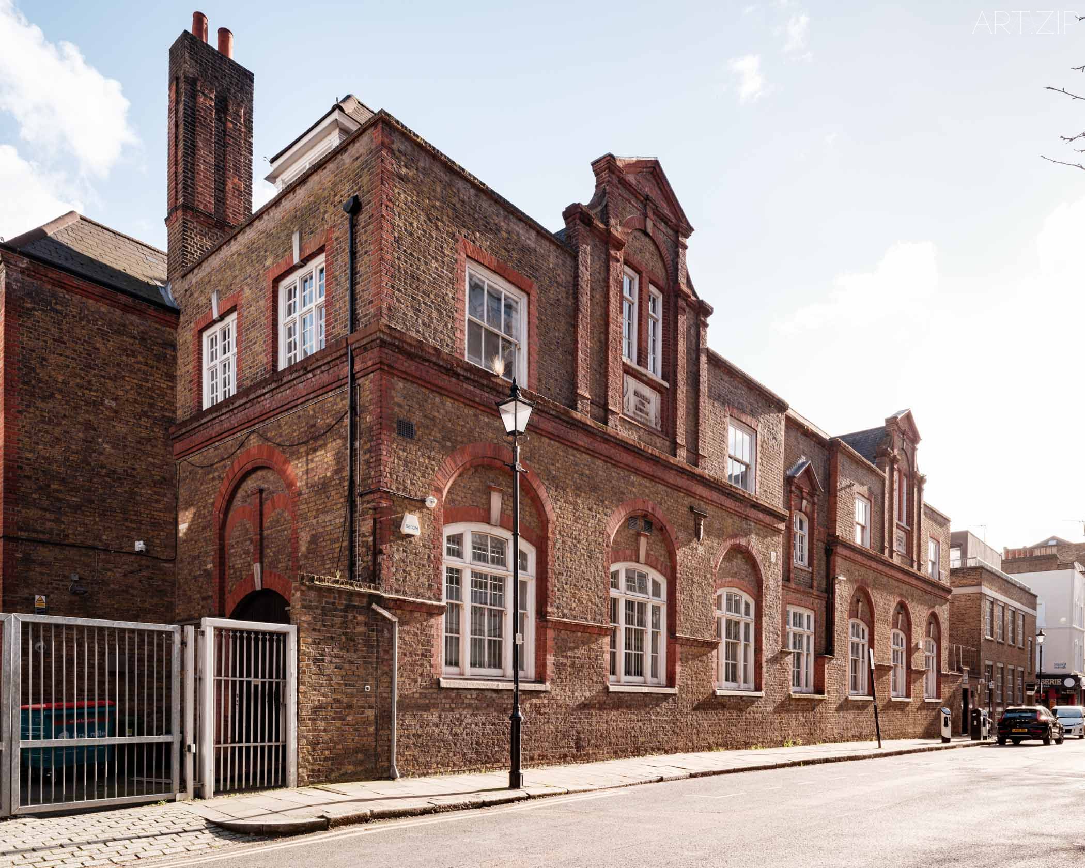
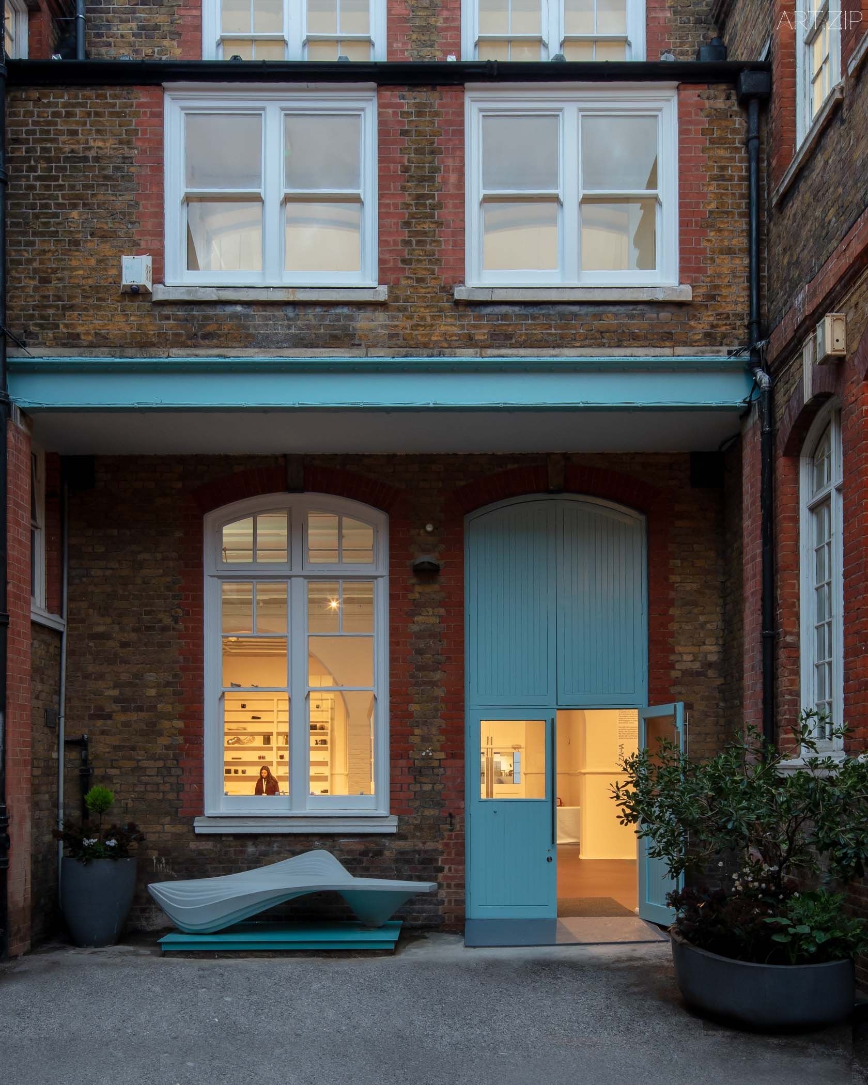
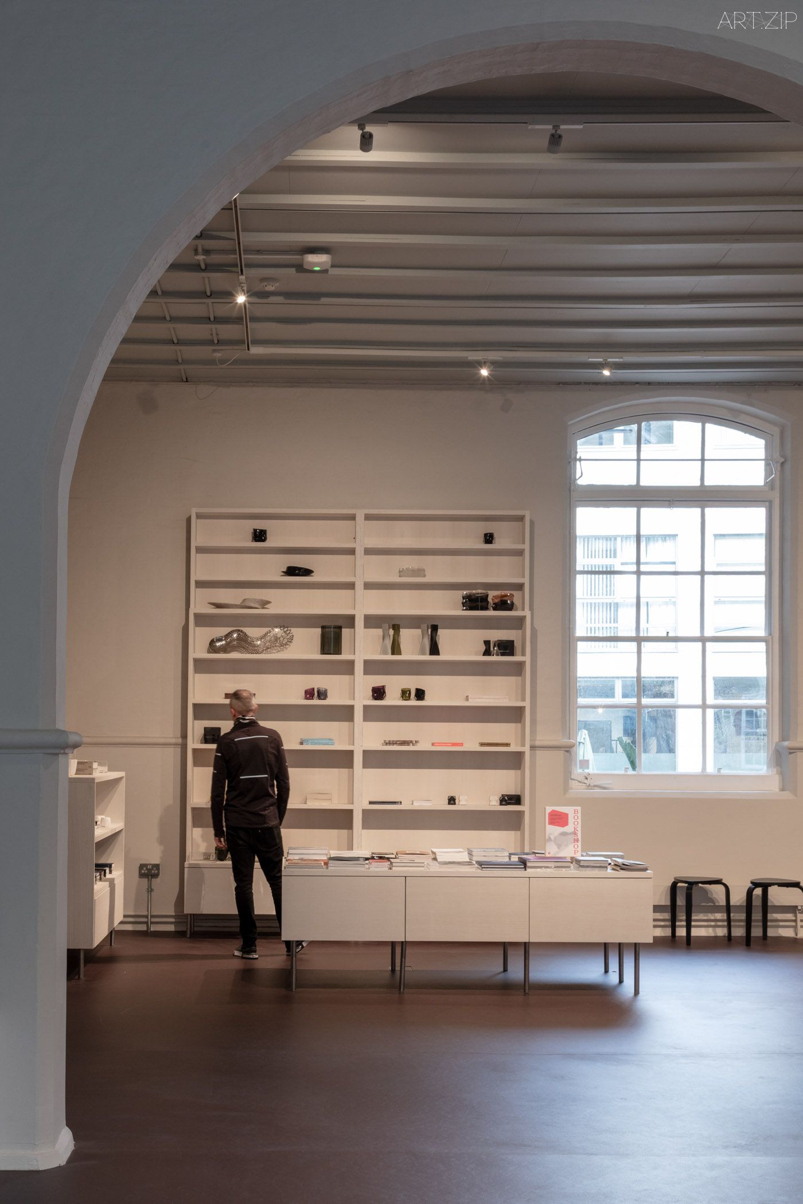
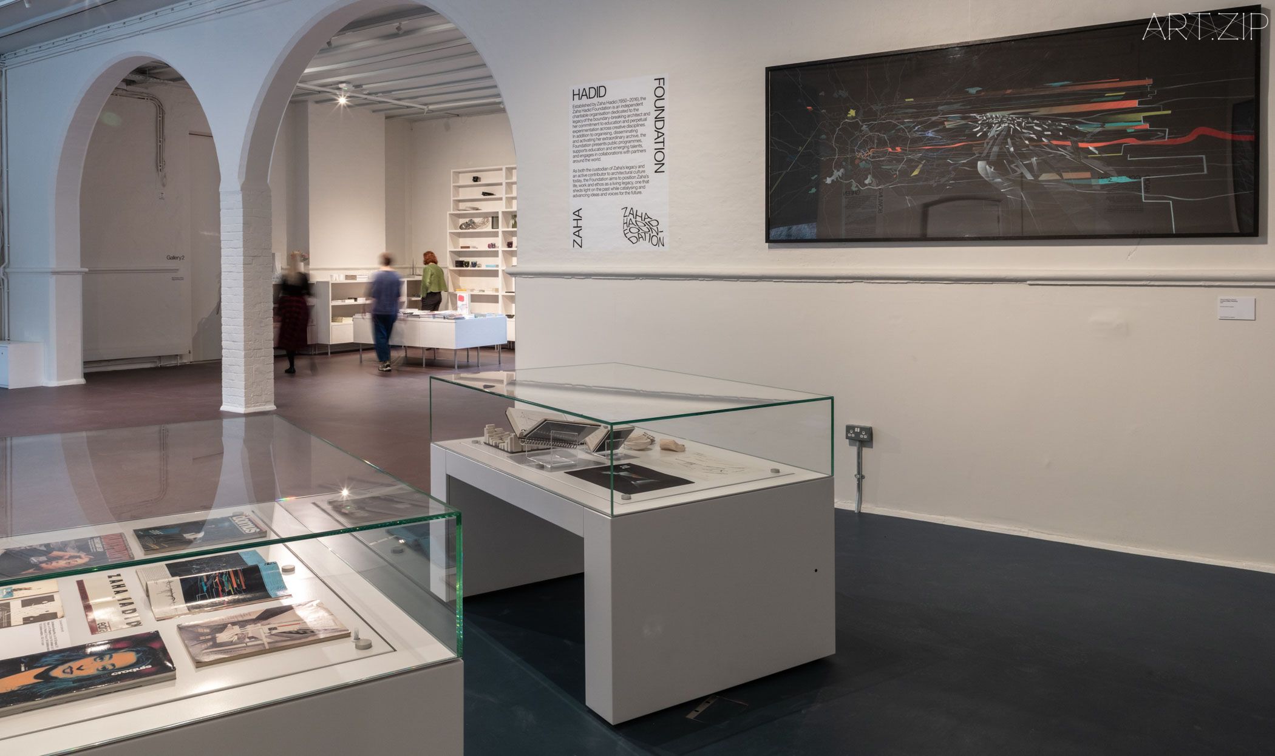
On 29 October 2026, the Zaha Hadid Foundation held an opening preview of its new public space in Clerkenwell, London. Built in 1874, the former Victorian schoolhouse served as Zaha Hadid’s architectural studio for more than three decades. Following the refurbishment of its ground-floor spaces by architecture practice Studio KA, the building will open to the public on 3 November as a new venue for exhibitions and cultural programmes. The reopening comes in the year marking the tenth anniversary of Hadid’s death.
Established by Hadid herself in 2013, the Foundation is dedicated to preserving, researching and presenting her creative legacy, while supporting architectural education and research. As Aric Chen, Director of the Foundation, observed, the transformation marks a new chapter for 10 Bowling Green Lane, turning what was once Hadid’s headquarters into a new home for architecture and design in London.
When Architecture Takes the Stage
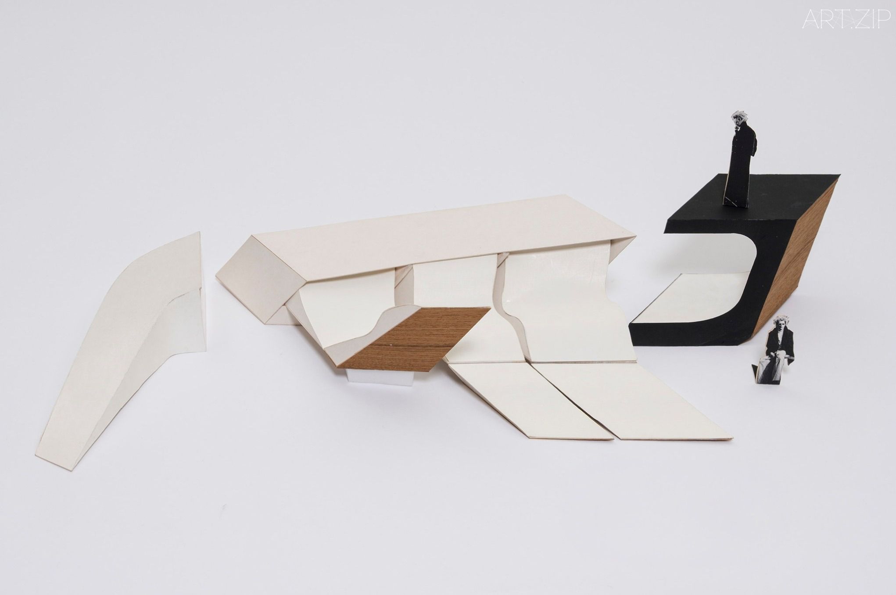
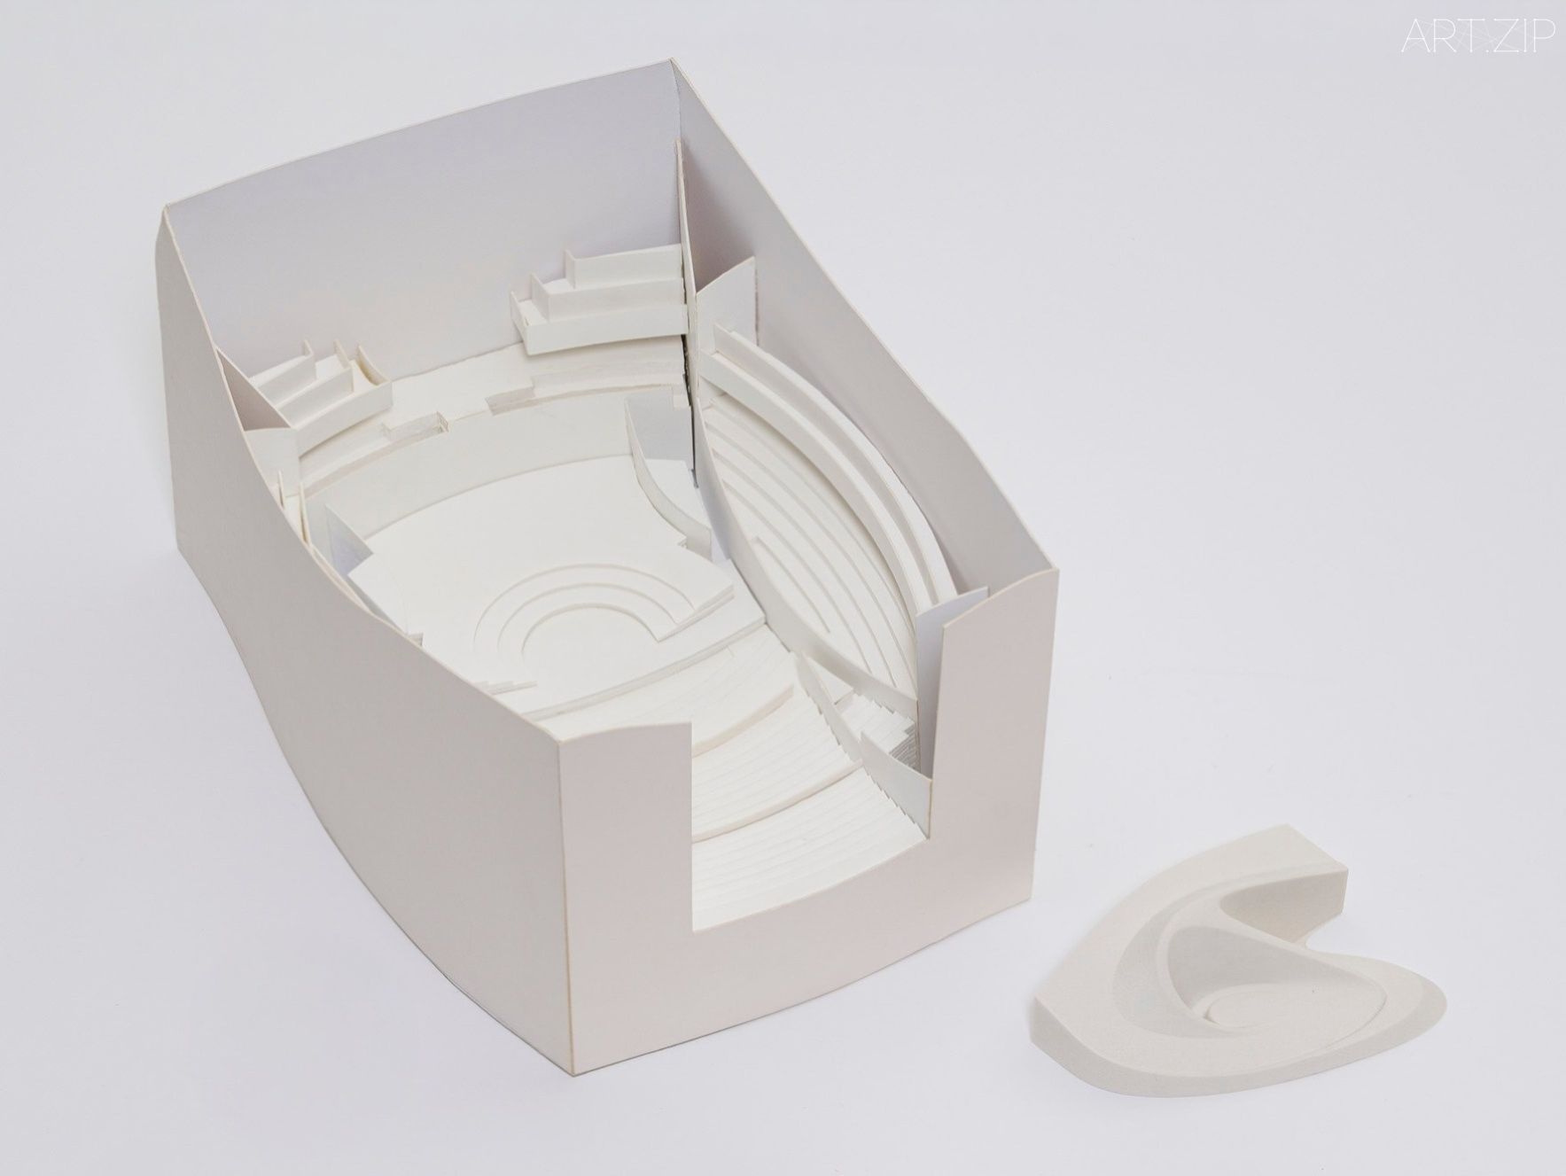
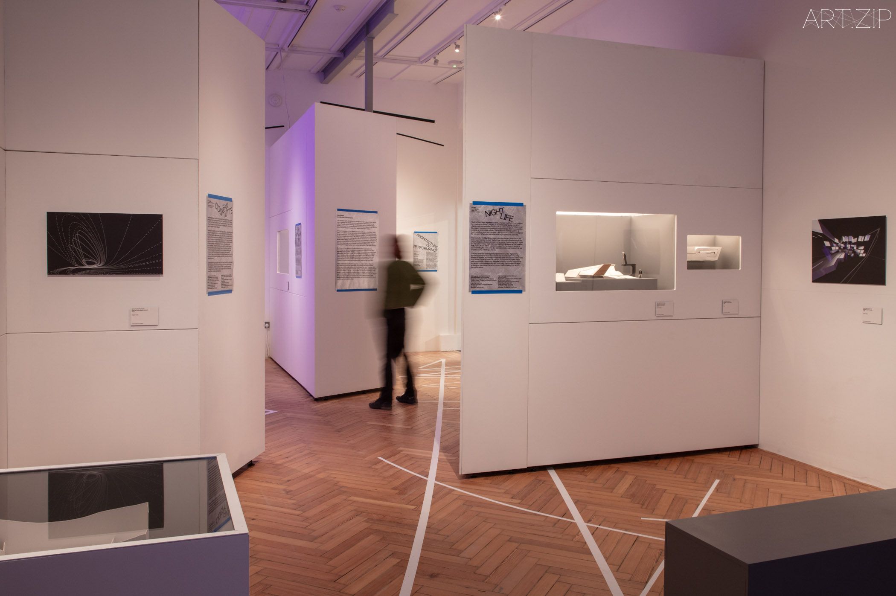
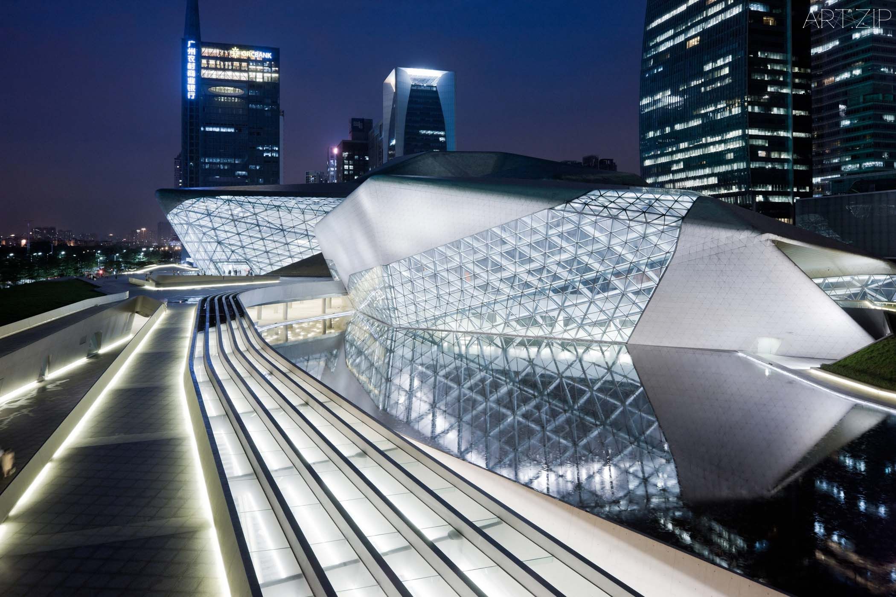
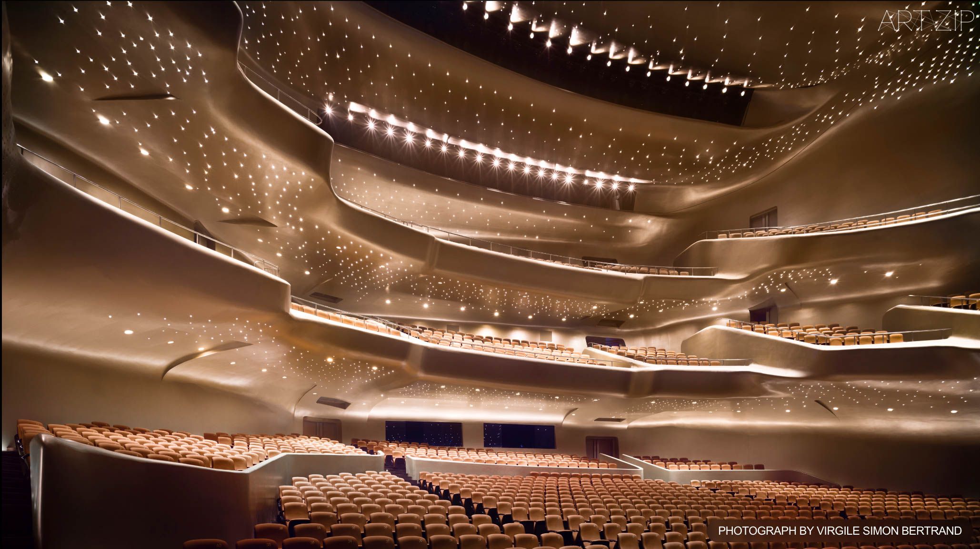
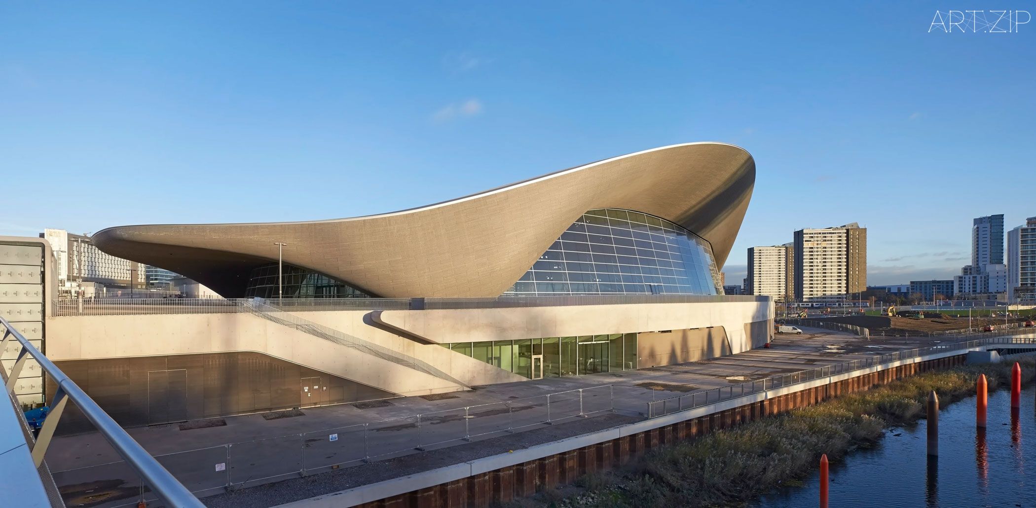
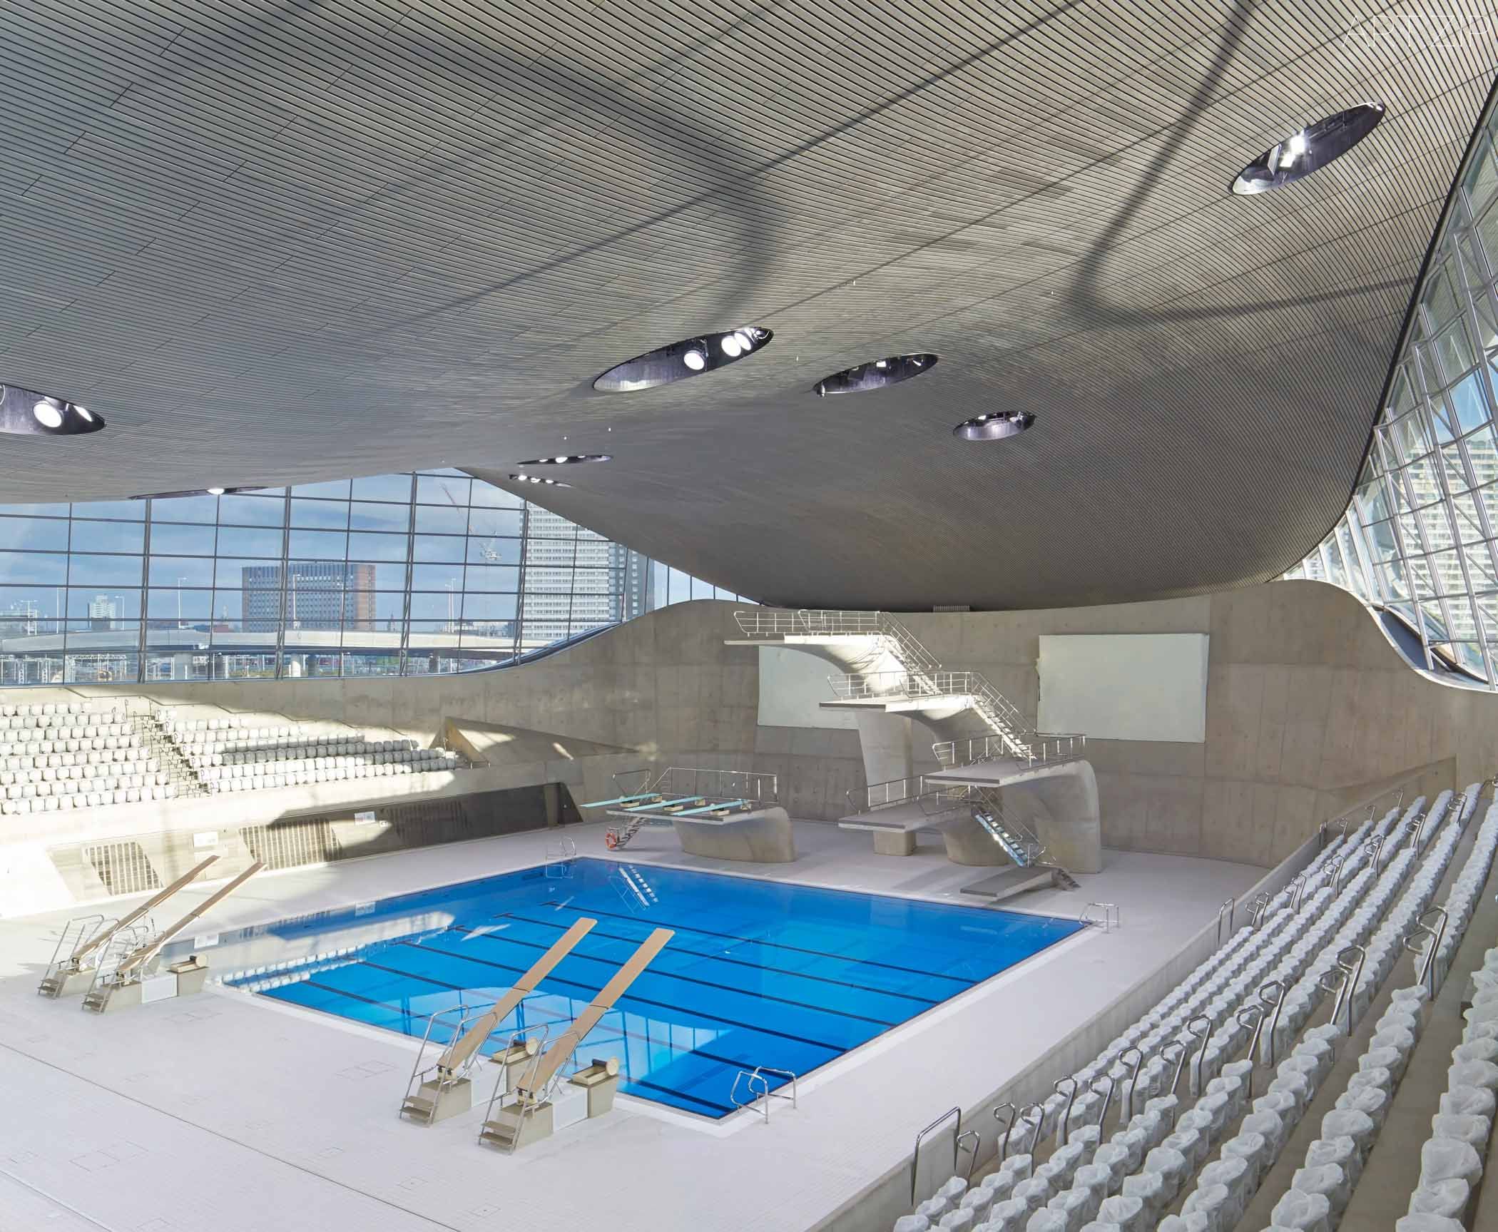
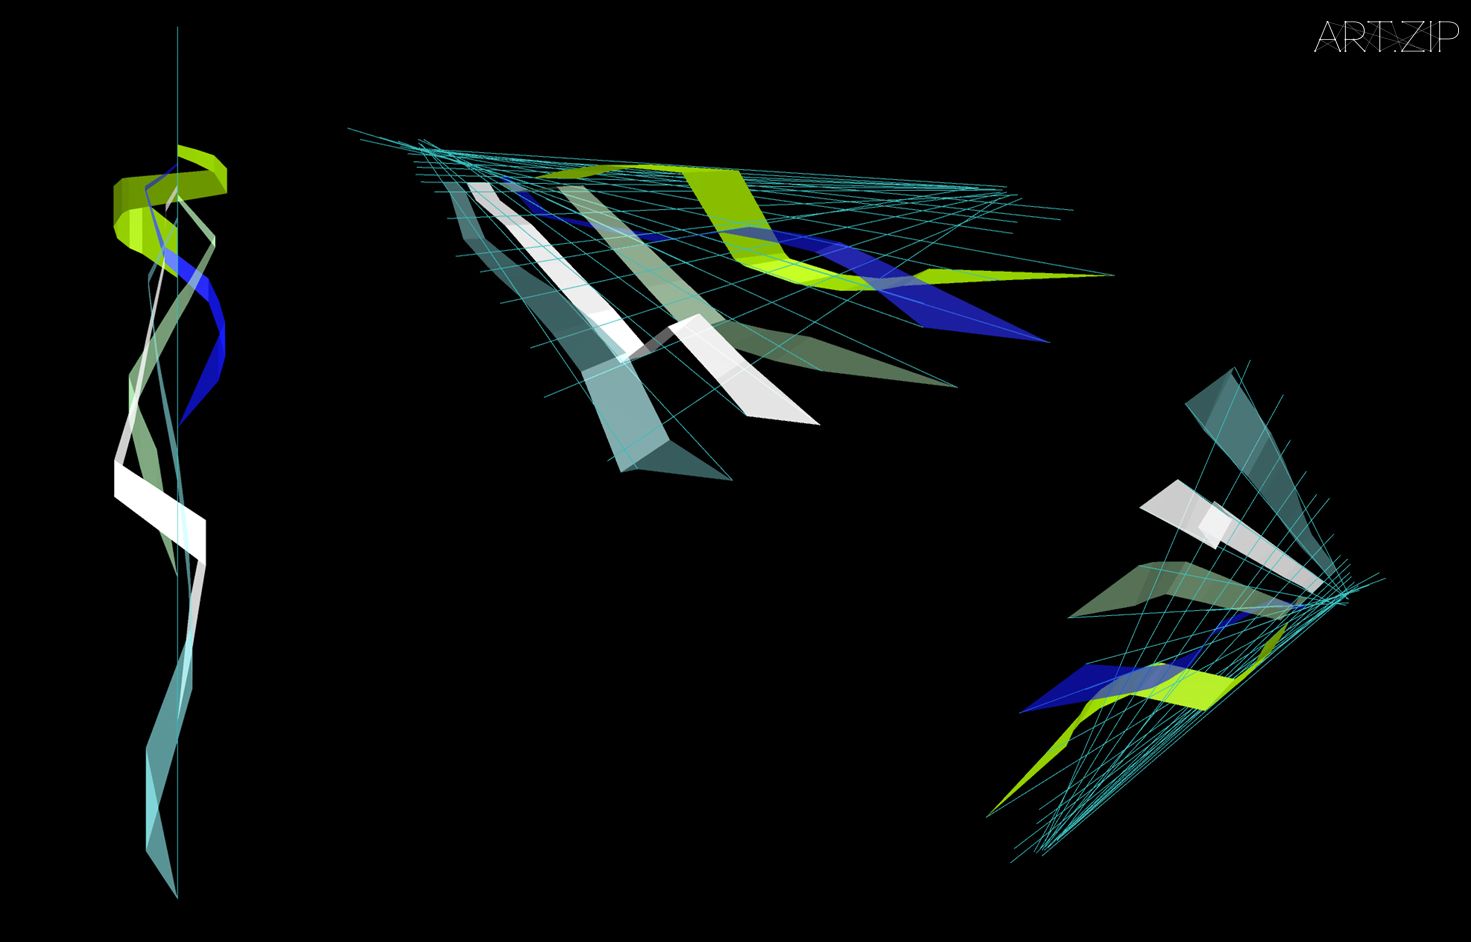
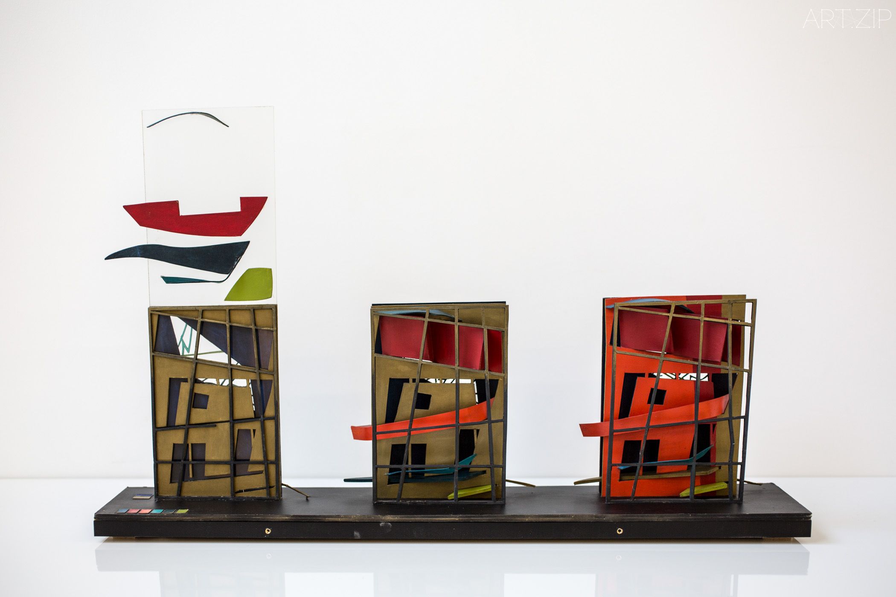
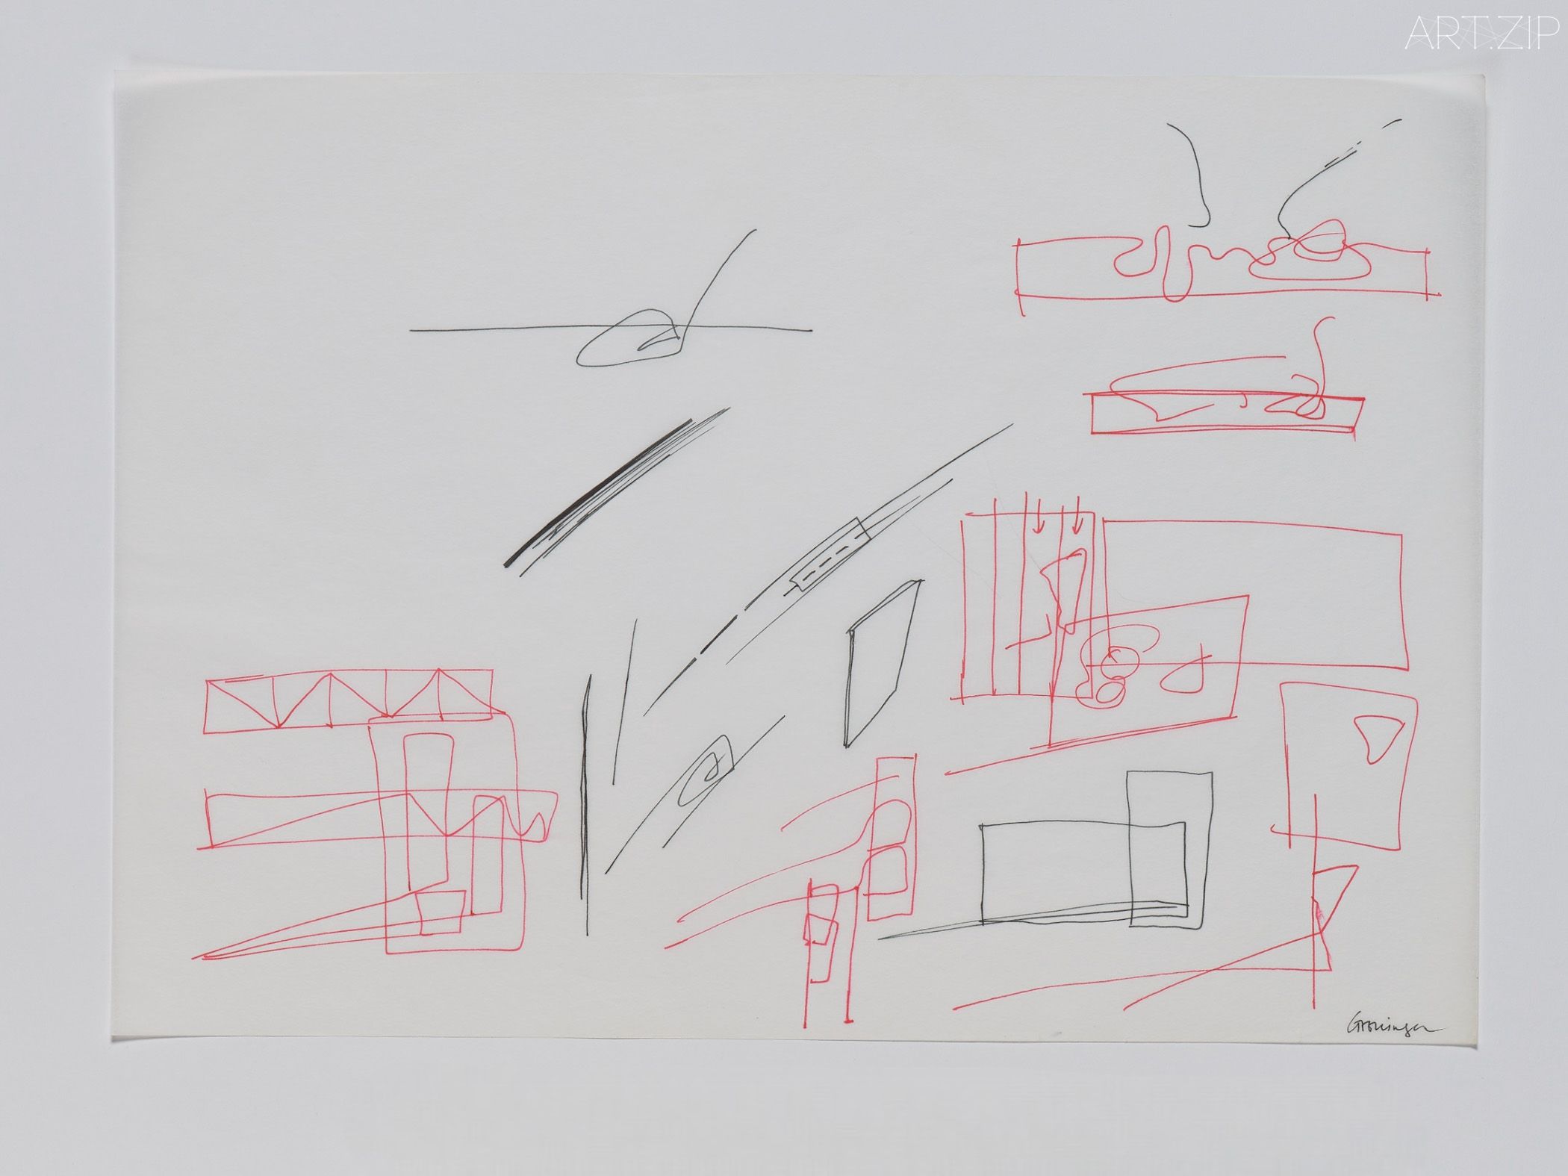
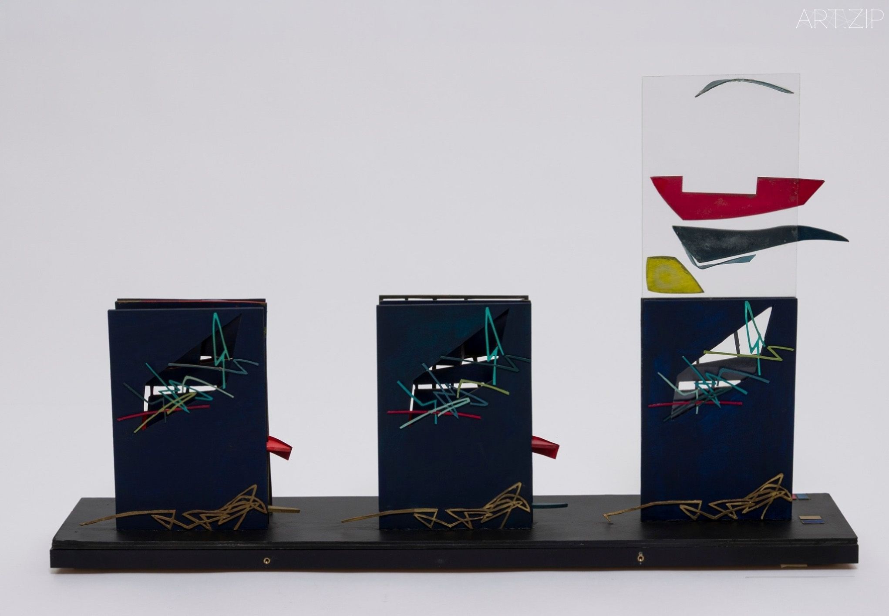
For many, the name Zaha Hadid immediately brings to mind buildings such as Guangzhou Opera House and the London Aquatics Centre, designed for the 2012 Olympic Games, with their distinctive flowing forms. The opening exhibition in the refurbished space, Zaha Hadid: Architecture of Performance, shifts attention away from these celebrated landmarks towards a lesser-known aspect of her practice: her explorations of dance, music, opera and stage design. It is the Foundation’s first collection-based exhibition dedicated to the stage and set designs of Hadid and her architectural practice.
Curated by Catherine Howe, with Libby Sellers as guest curator, the exhibition brings together drawings, models, digital renderings, costume designs, photographs and archival footage. Through five projects spanning twenty-five years, it reveals how fragmentation, layering and movement, central elements of Hadid’s architectural language, found new expression in performance.
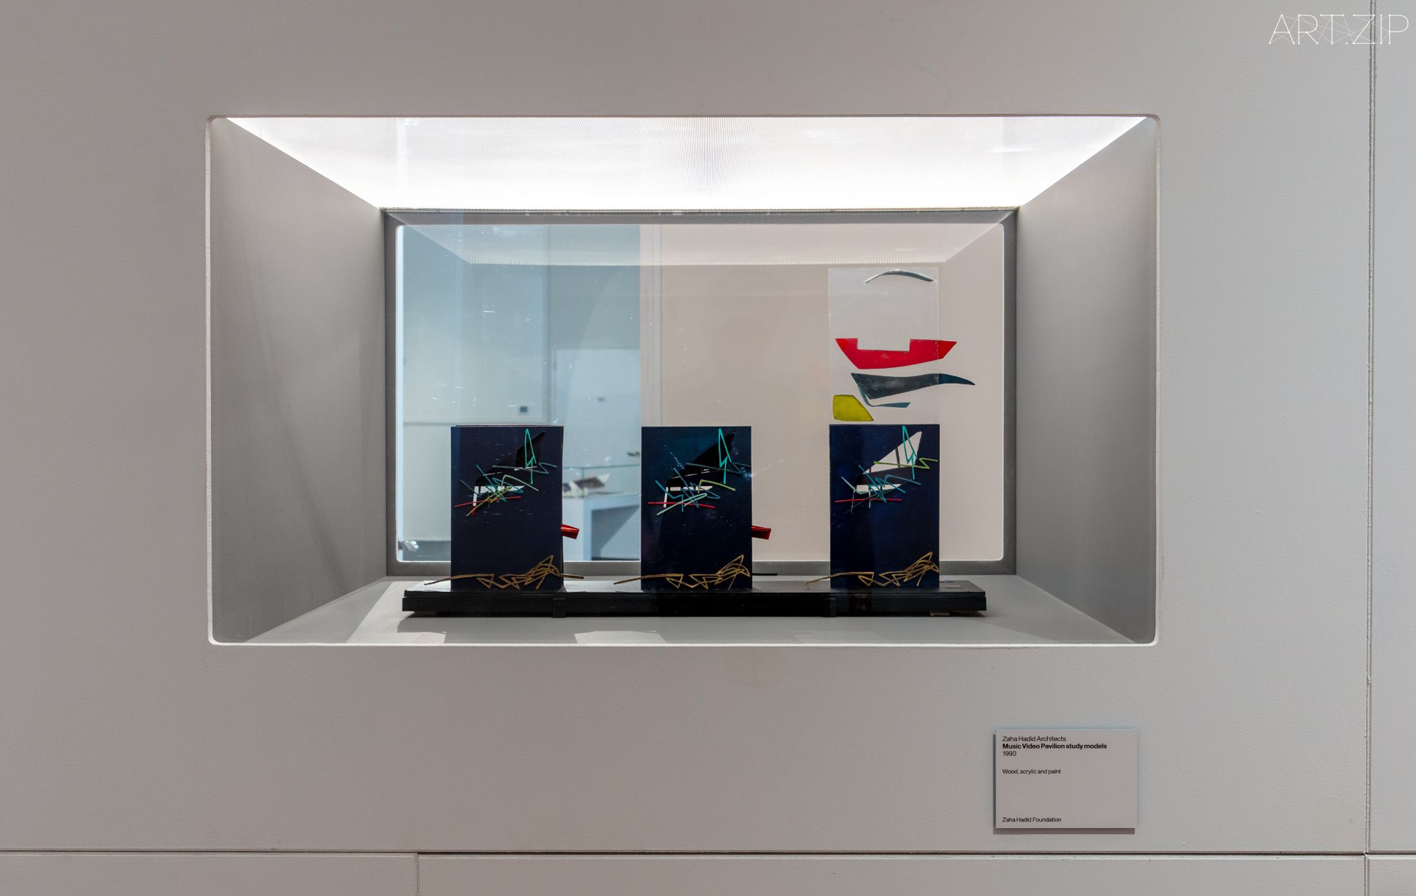
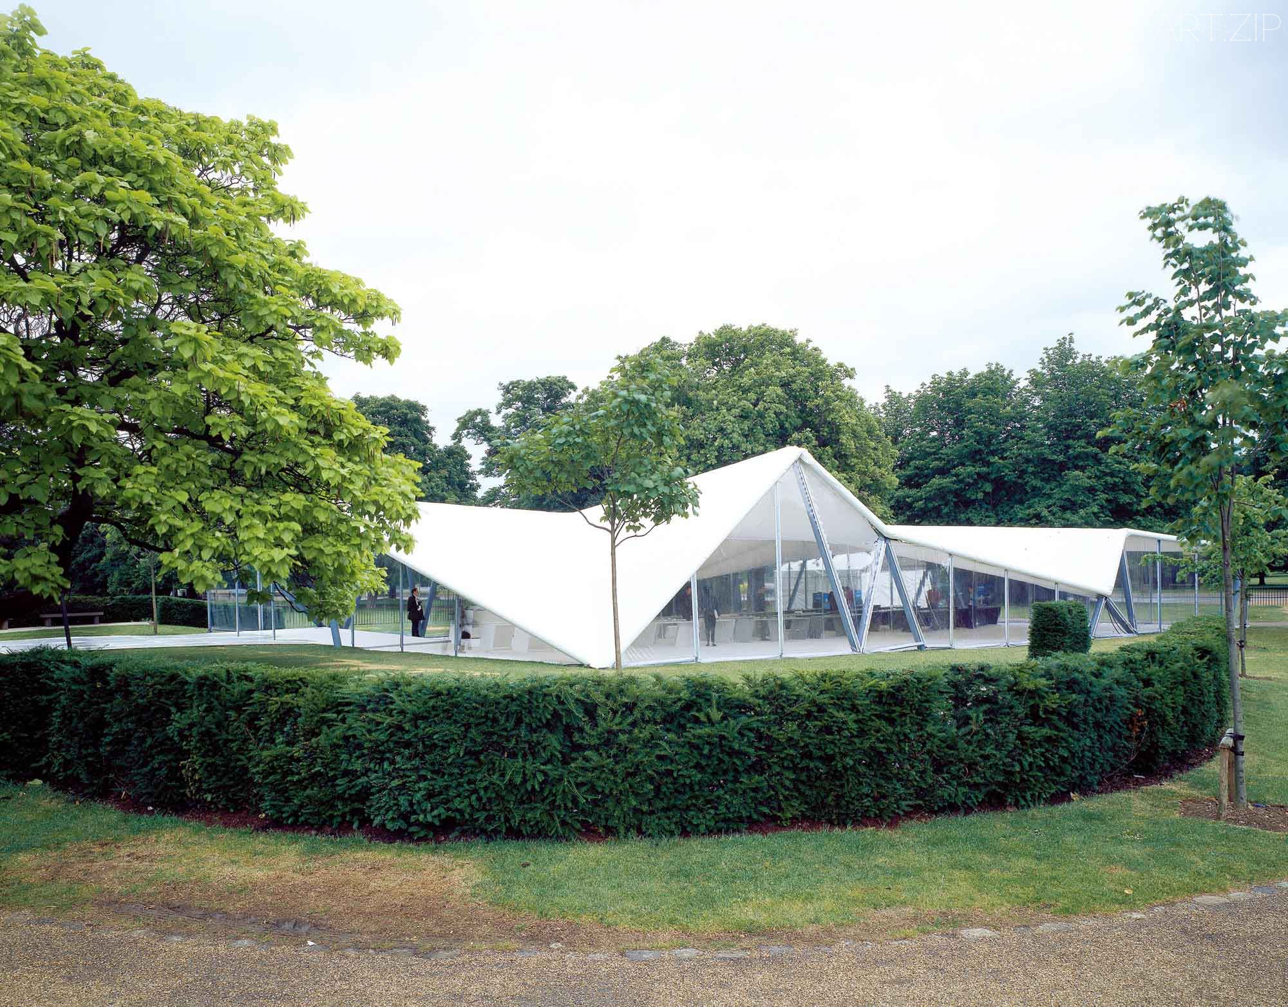
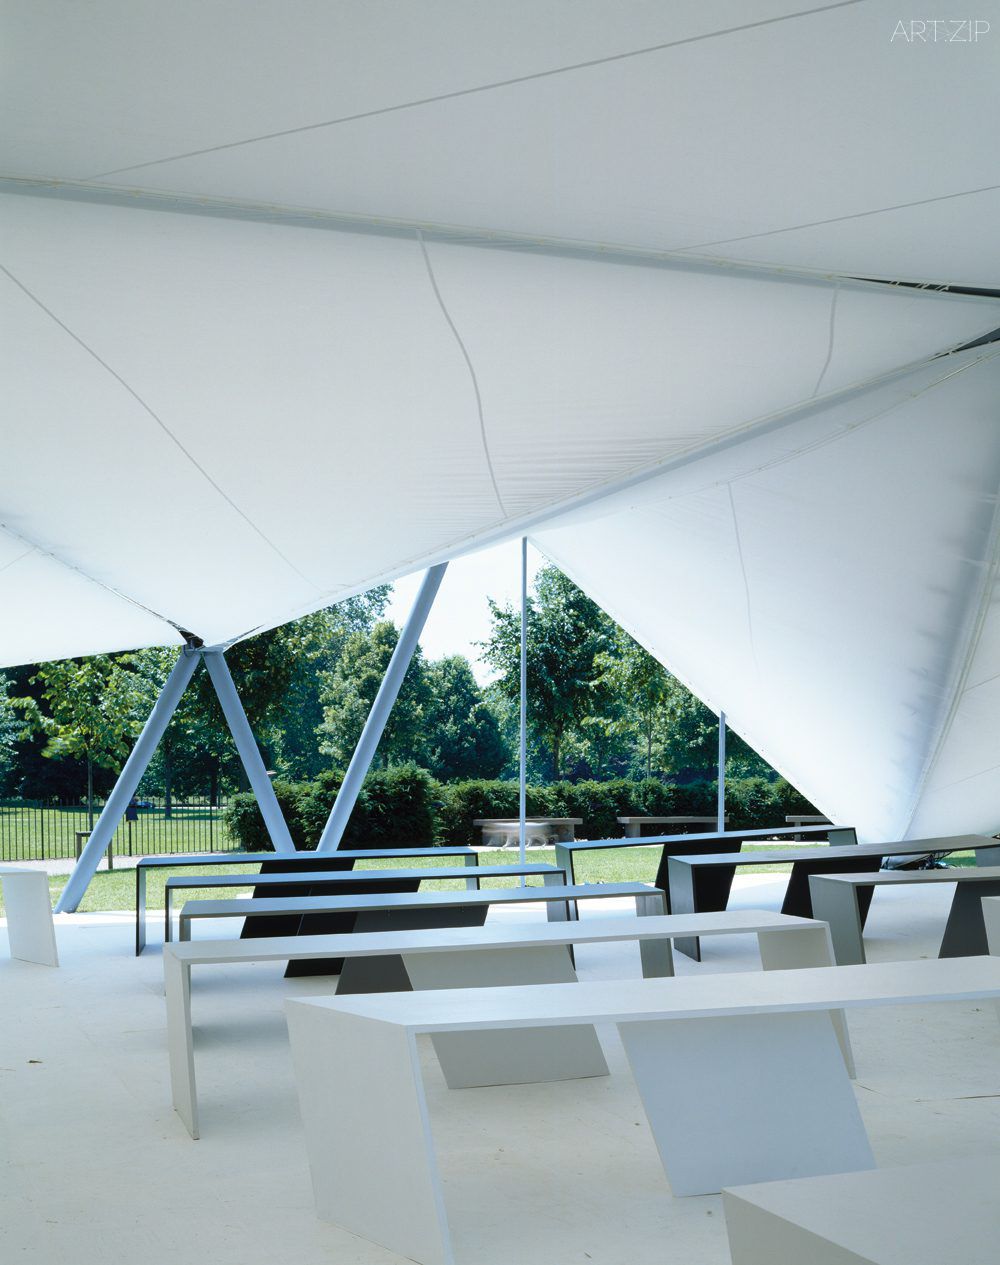
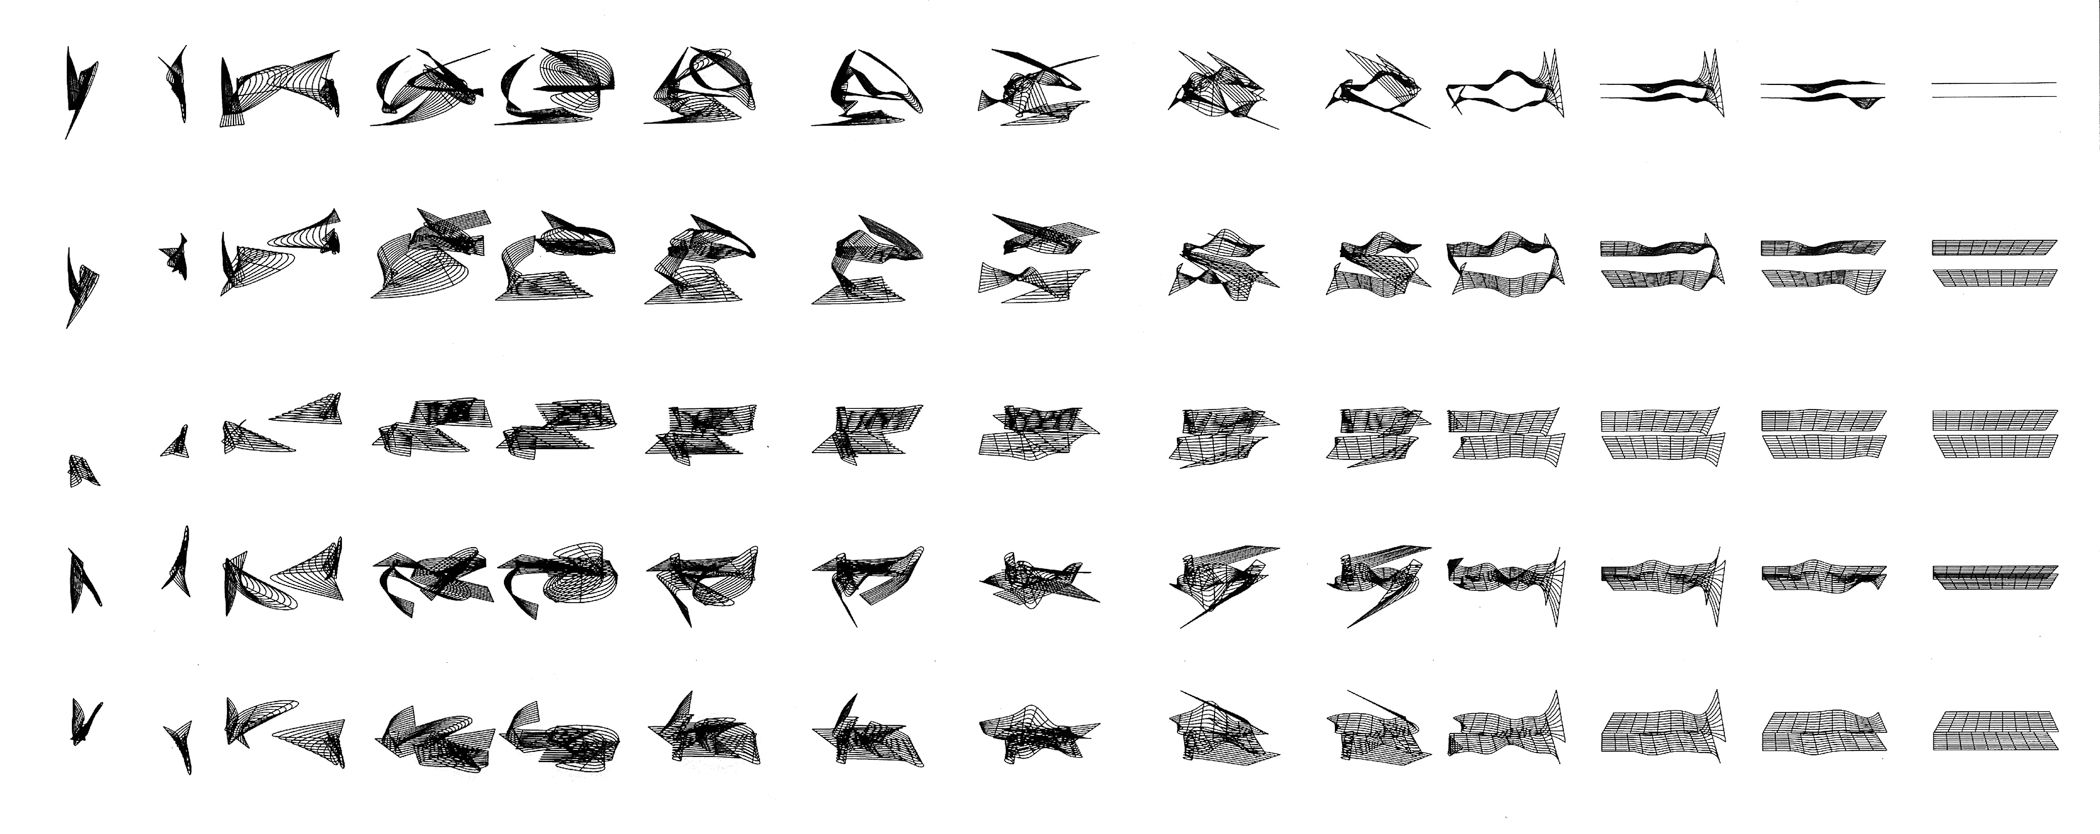
The earliest project featured is d1. (1989), a collaboration with British choreographer Rosemary Butcher. Here, Hadid’s architectural drawing moved beyond its conventional role as a representation of space. Lines traced across the floor became part of the performance itself, establishing a direct relationship between architectural composition and the movement of the dancers. The following year, Hadid designed the Music Video Pavilion in Groningen, the Netherlands, exploring how architecture could shape the viewer’s gaze and perception, and redefine the relationship between seeing and being seen.
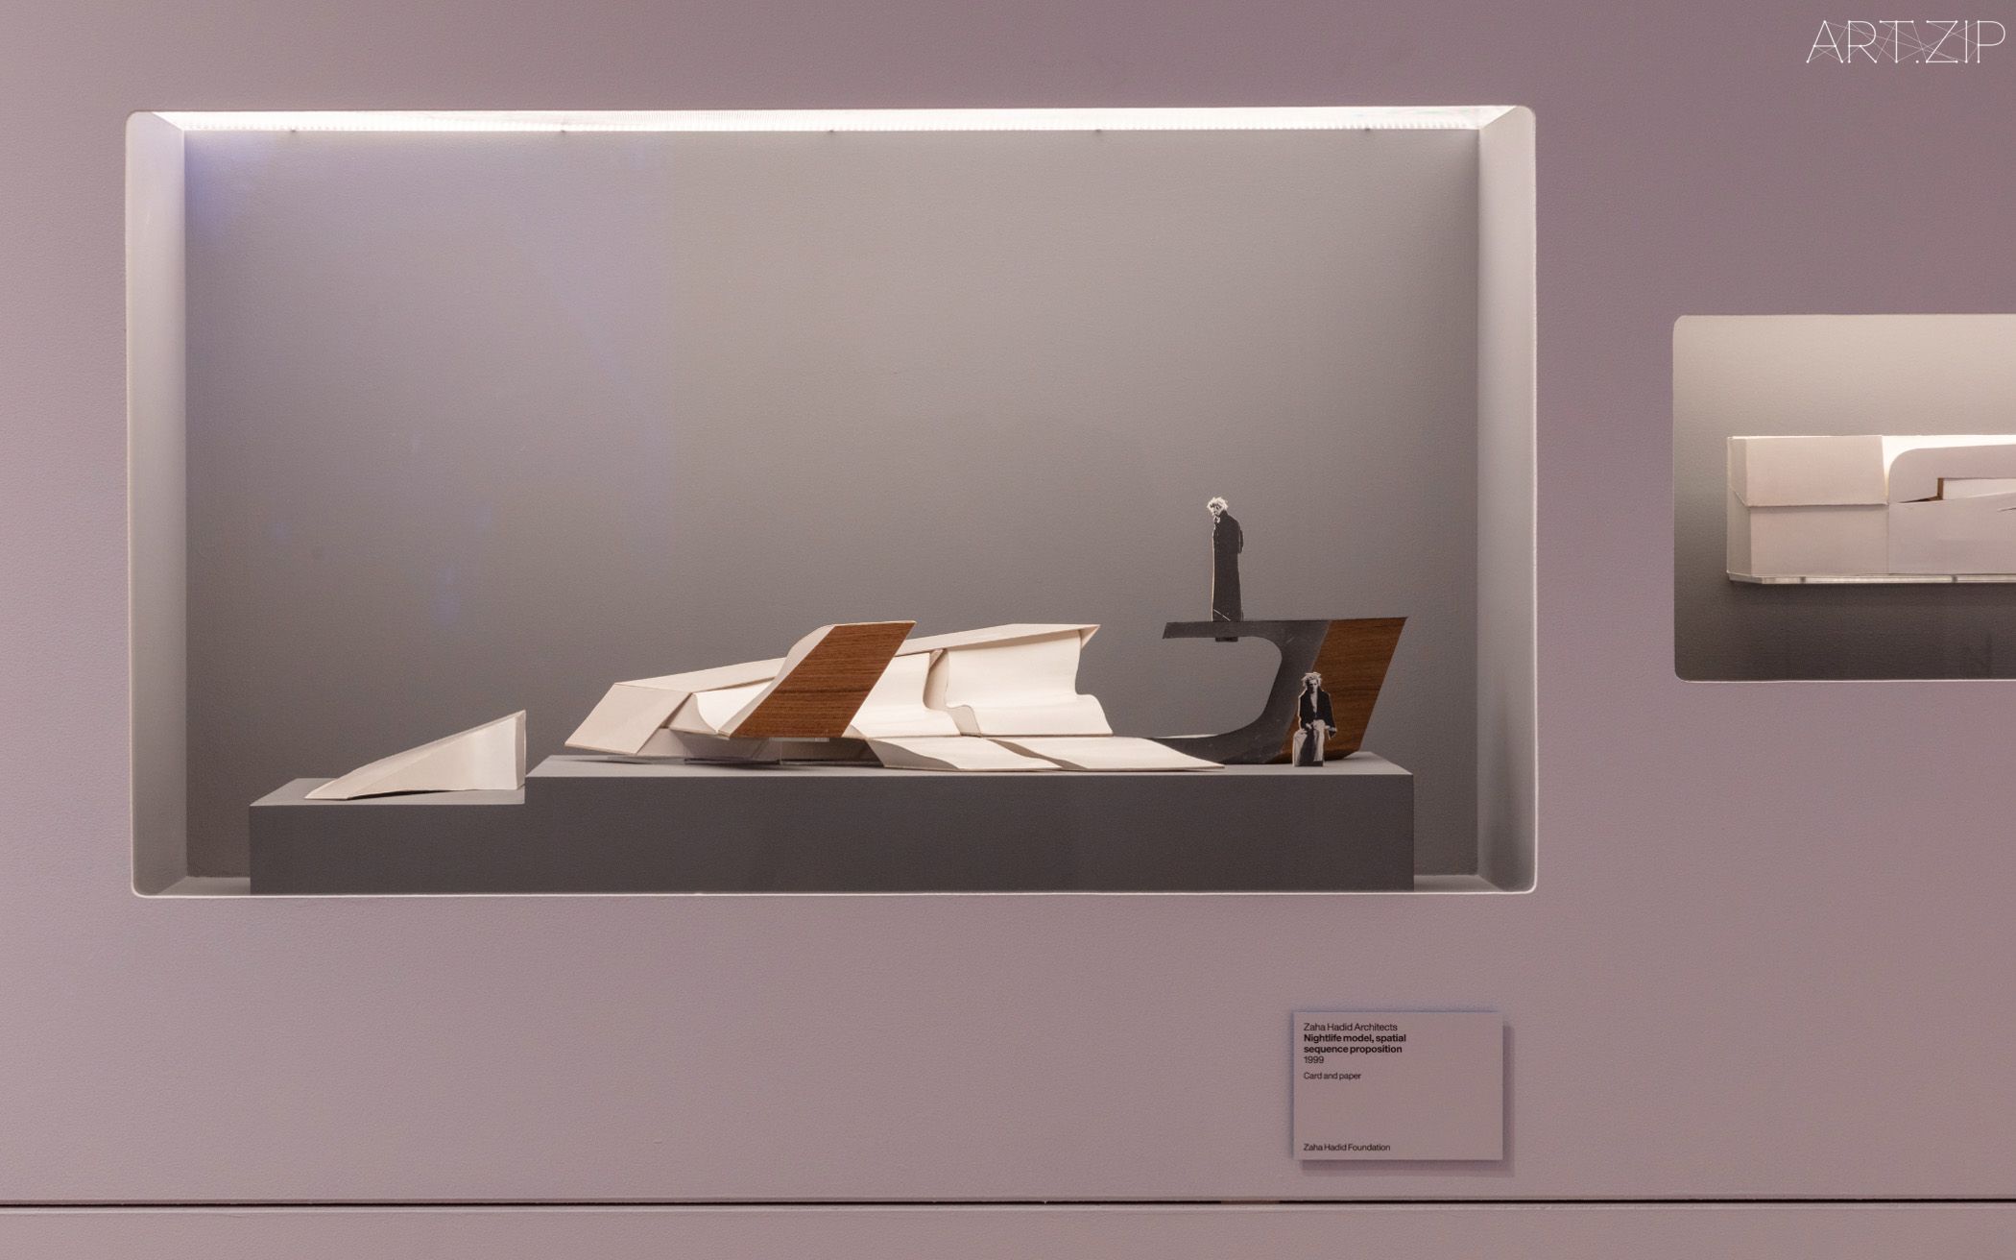
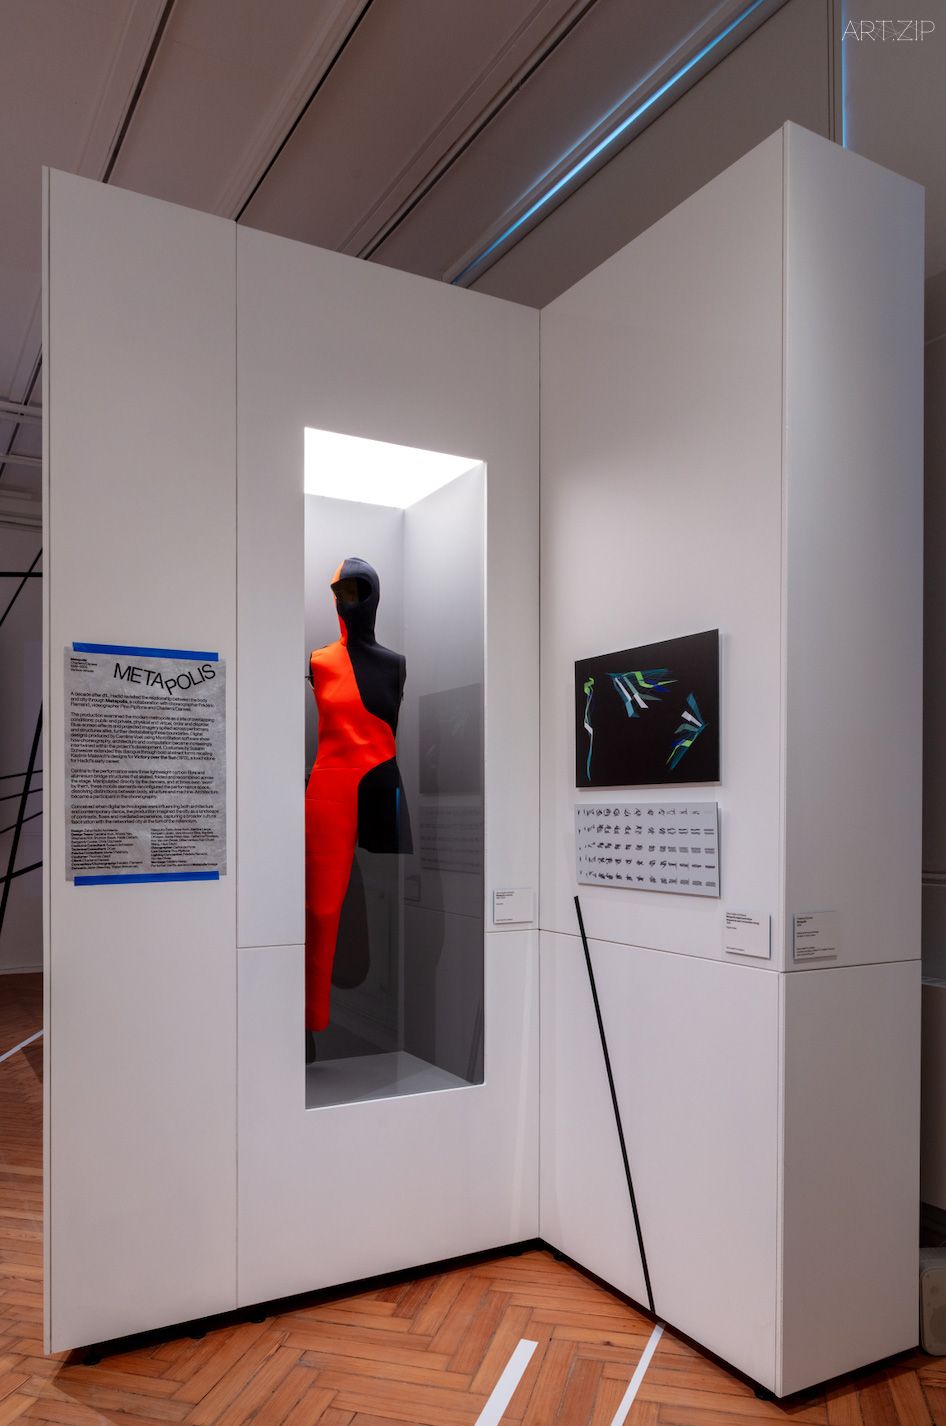
Between 1999 and 2000, Hadid designed stage environments for the British pop duo Pet Shop Boys’ Nightlife world tour and Metapolis, a contemporary dance production by Belgian choreographer Frédéric Flamand. In these productions, digital technologies and multimedia imagery brought a new sense of fluidity to the stage. Rather than remaining separate from the performers, Hadid’s spatial designs shaped the visual rhythm of the productions, creating an interplay between architecture, movement and theatrical experience.
In 2014, Hadid designed the stage for Mozart’s opera Così fan tutte, presented by the Los Angeles Philharmonic at Walt Disney Concert Hall. Her architectural forms entered into dialogue with fashion designer Hussein Chalayan’s transformable costumes, bringing architecture, the body, fashion and theatre together in a visually engaging interplay.
These projects demonstrate that stage design was neither a miniature version of architecture nor an occasional diversion from Hadid’s principal practice. Her exploration of space, form and movement remained a continuous thread throughout her career. At the same time, the temporal nature of performance, the movement of the body and the shifting perspectives of the audience offered new ways of understanding space. The relationship between architecture and performance was therefore not one of simple translation, but an ongoing exchange.
From Preserving Works to Continuing Ideas
Beyond the exhibition, the Foundation is addressing a more enduring question: how can an architect’s ideas continue to evolve after her death?
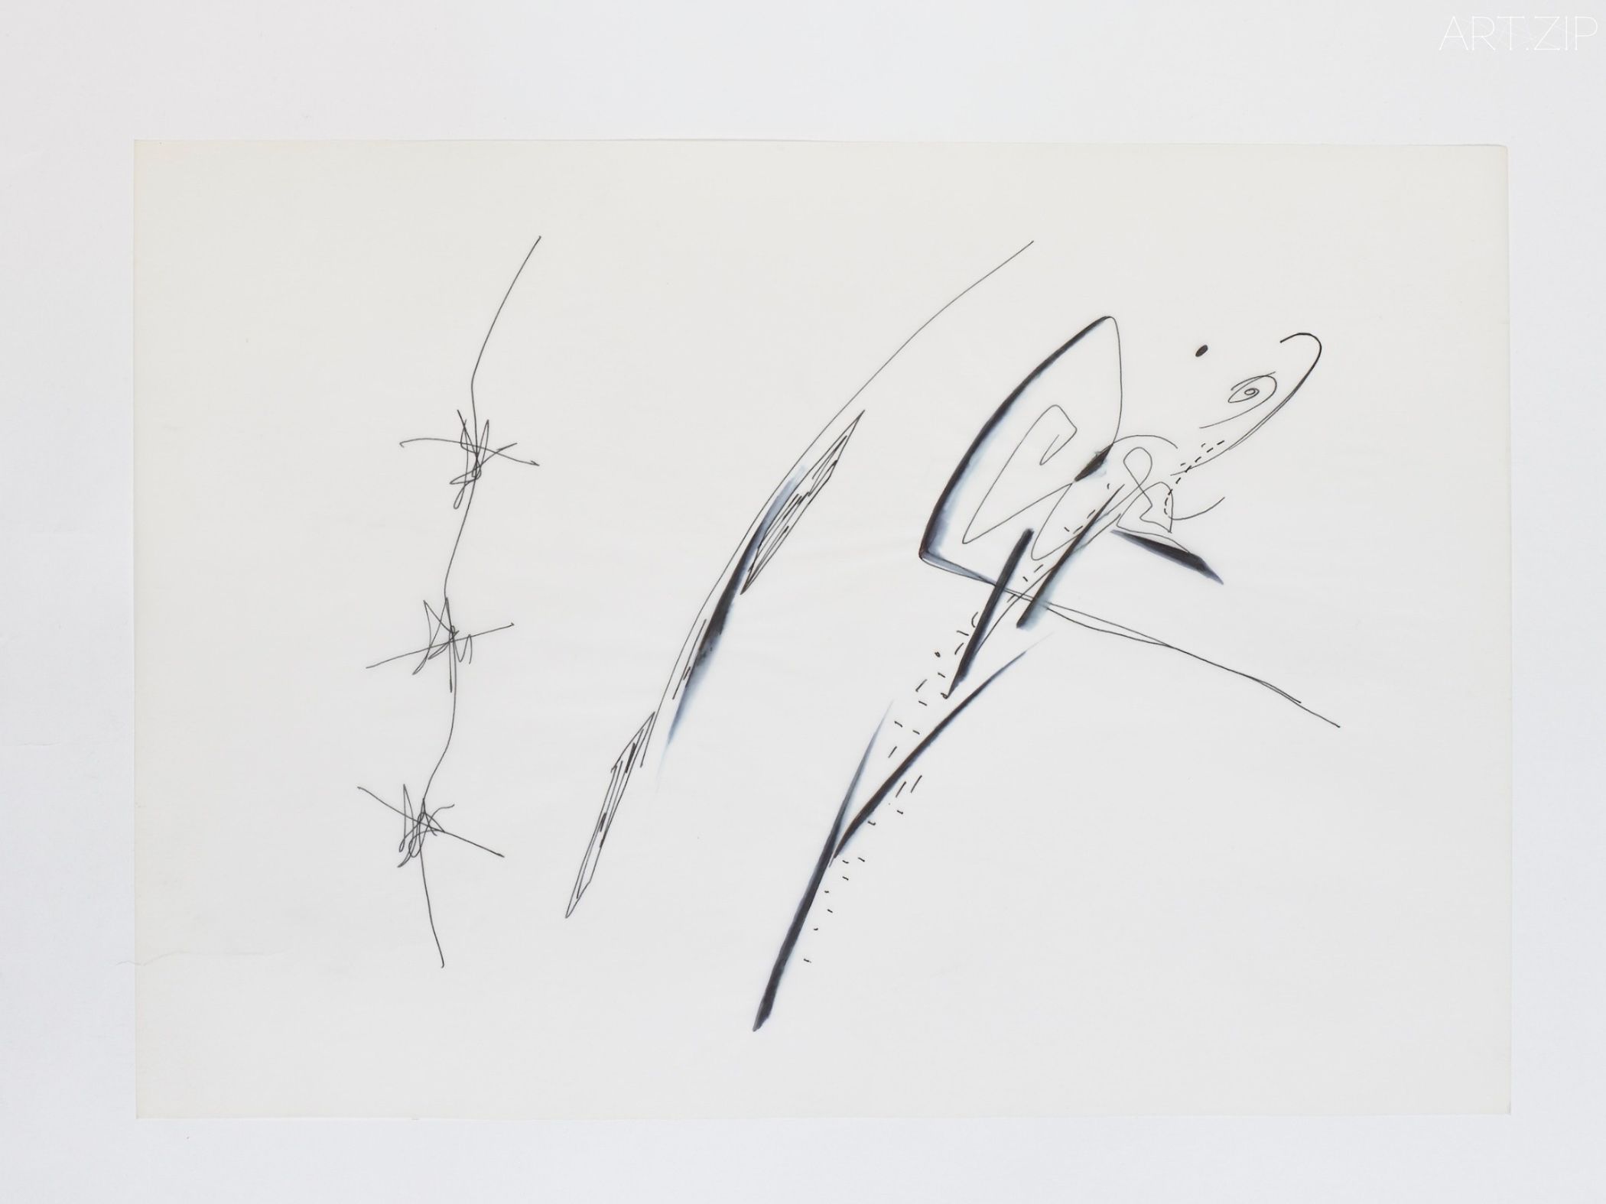
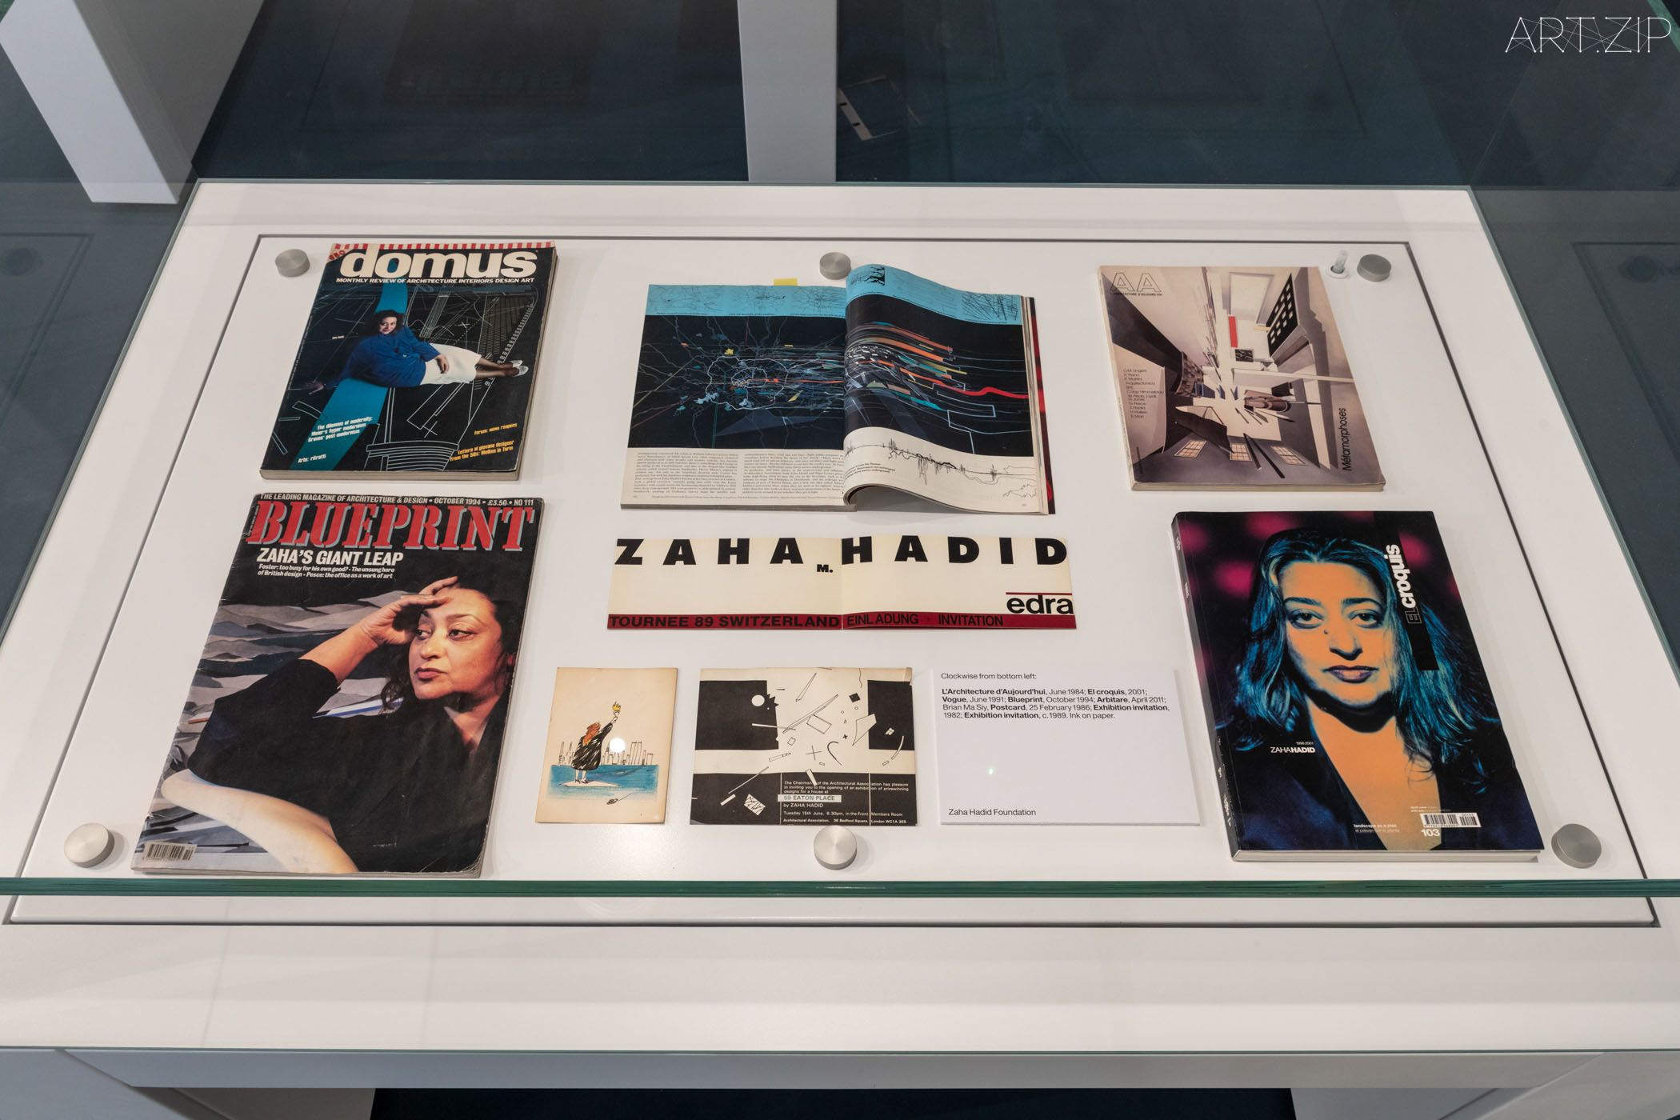
The Foundation holds an estimated 300,000 archival items and is undertaking a long-term programme of inventorying and cataloguing. Its collection encompasses paintings, drawings, models, correspondence and other creative materials, including both completed works and unrealised proposals, as well as sketches that reveal successive stages of experimentation and revision. Together, these materials document not only what Hadid ultimately created, but also how she thought, imagined and developed her ideas.
Rana Hadid, Chair of the Foundation’s Board of Trustees, has emphasised that the archive is not simply a record of Hadid’s work, but also a testament to her imagination and intellectual world. During the opening event on 29 October, she became visibly emotional as she spoke about Hadid’s creativity, determination and the memories held within the building. It was a poignant reminder that an architectural legacy consists of more than drawings, models or iconic buildings. It also carries personal memories, relationships and emotional connections.
To mark the reopening, the Foundation has also commissioned contemporary artists to respond to its archive. London-based artist LionHeart’s eleven-minute, two-channel video installation, The Rebar Beneath, combines moving images, poetry and performance to explore the structures and experiences beneath visible forms. Meanwhile, Pulitzer Prize-winning illustrator Mona Chalabi has created The Completely Exhausting Inexhaustibility of Zaha Hadid, a visual timeline of Hadid’s life that offers another perspective on a creative career spanning architecture, design and the wider cultural landscape.
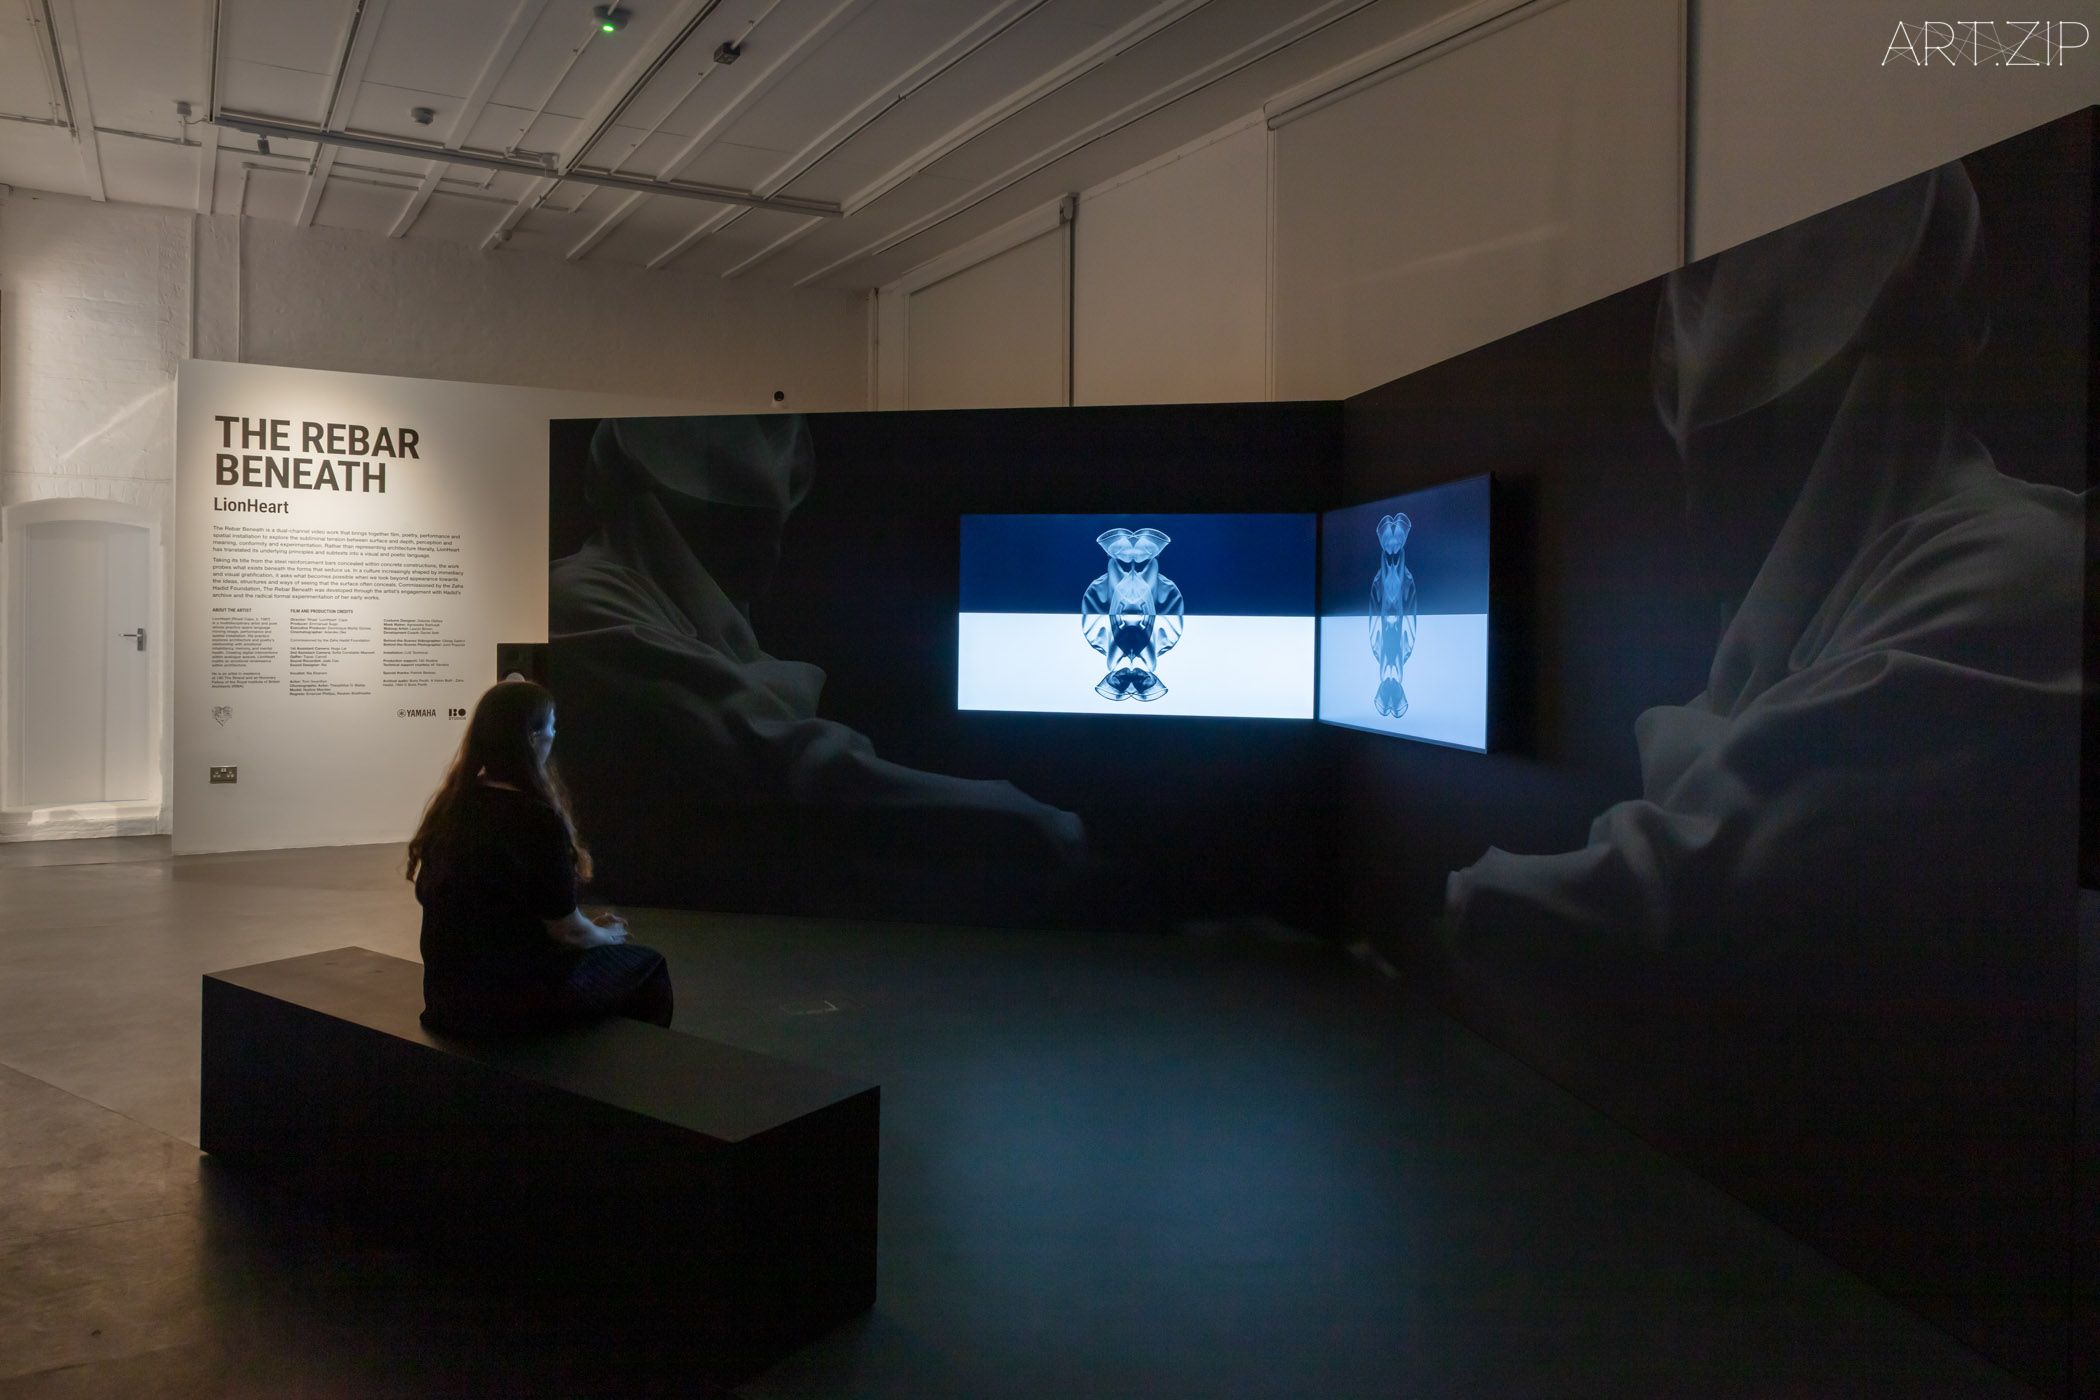
Installation view of The Rebar Beneath by LionHeart. Zaha Hadid Foundation, 10 Bowling Green Lane, London, 2026. © Luke Hayes, Courtesy of Zaha Hadid Foundation
On 30 and 31 October, the Foundation joined forces with the Architectural Association (AA) and Serpentine to present 89 Degrees of Zaha Hadid, a two-day symposium bringing together more than forty speakers and panellists, including architects, scholars, artists and former collaborators. The discussions revisited Hadid’s upbringing, architectural education, working methods and interdisciplinary practice, considering her influence from multiple perspectives. The second day of the symposium also coincided with Hadid’s birthday. She would have turned 76 that day.
The symposium’s title refers to Hadid’s 1983 painting The World (89 Degrees), in which familiar geographical relationships are tilted, fragmented and reassembled. The work reflects her persistent challenge to established spatial conventions and ways of seeing. Hadid once declared, “There should be no end to experimentation.” This belief in experimentation also ran through the symposium’s reflections on her life and work.
Ten years after her death, as Hadid’s former studio opens its doors to the public, her legacy extends far beyond a collection of architectural achievements to be admired in retrospect. Through archives, exhibitions and new creative practices, her ideas can continue to be revisited, questioned and reimagined. Life inevitably has an end, but the pursuit of new possibilities can continue.
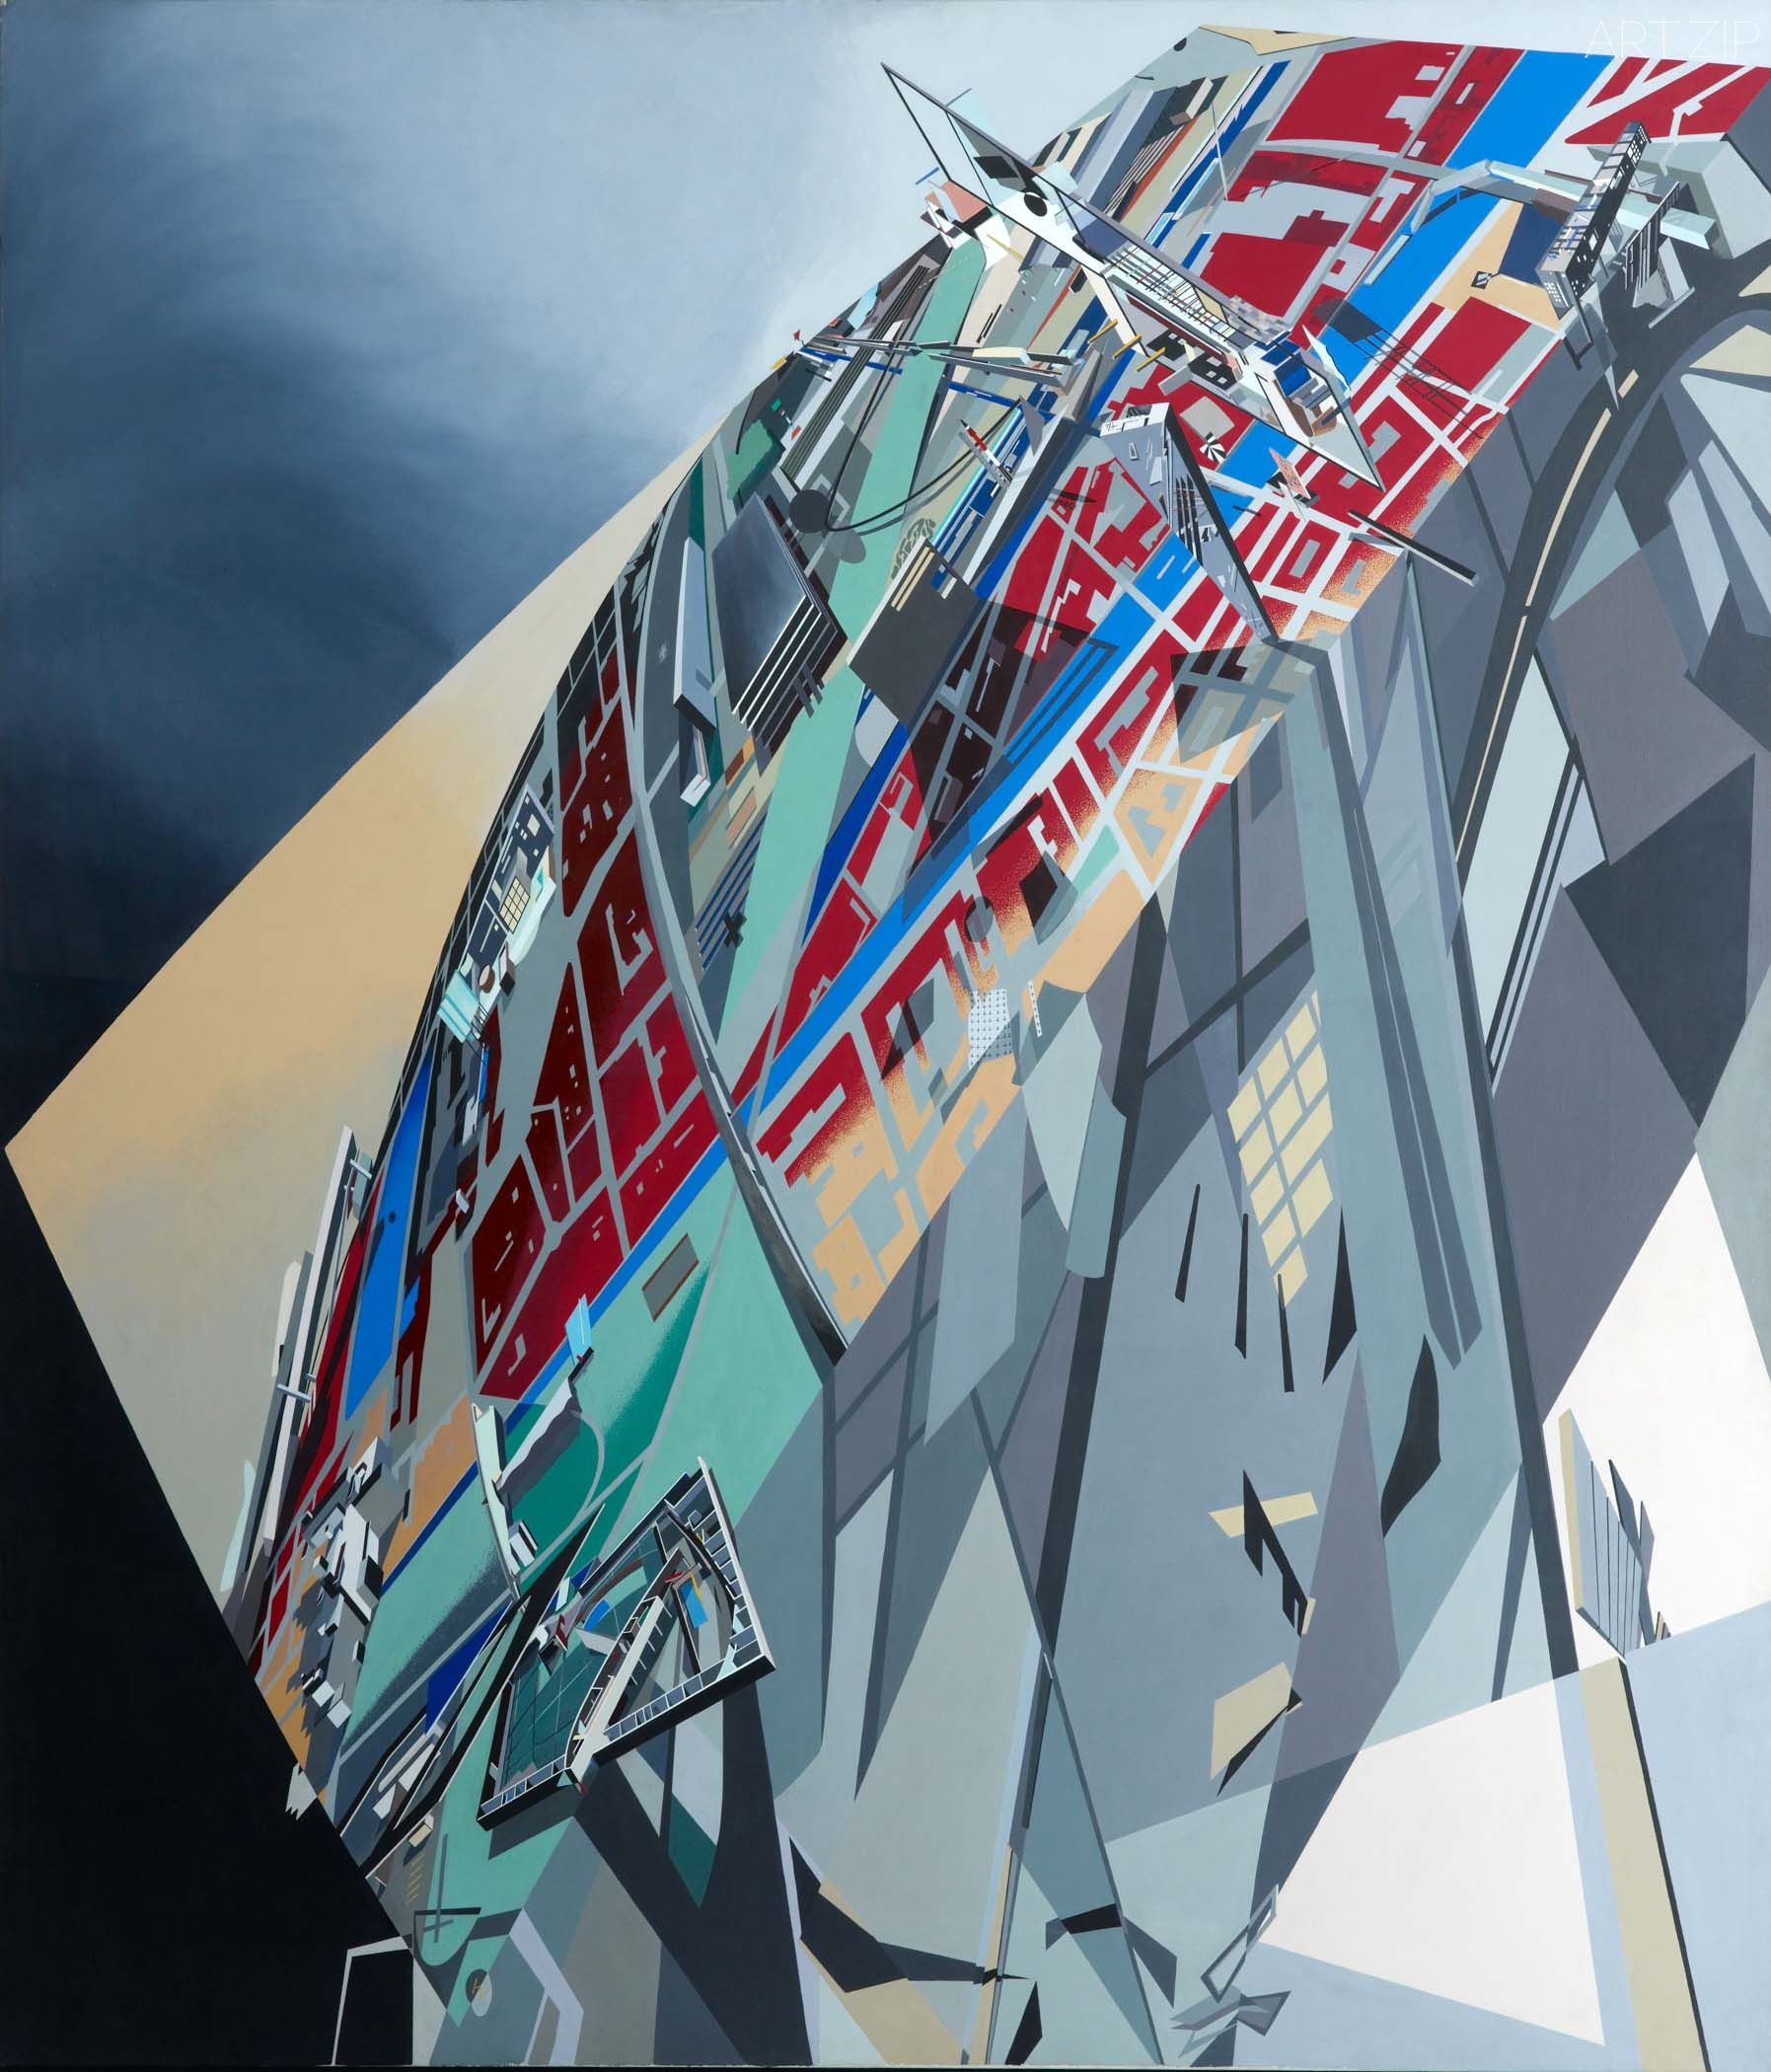
Zaha Hadid Architects, The World (89 Degrees), London, UK, 1983 © Zaha Hadid Foundation
2026年10月29日,扎哈·哈迪德基金會(Zaha Hadid Foundation)位於倫敦 Clerkenwell 的新空間舉行開幕預展。這座建於1874年的維多利亞時期舊校舍,曾是扎哈·哈迪德(Zaha Hadid)工作三十多年的事務所。如今,經建築事務所 Studio KA 對底層空間進行改造後,將於11月3日正式向公眾開放,成為基金會的展覽與文化空間。今年正值扎哈逝世十週年。
基金會由扎哈本人於2013年創立,旨在保存、研究並展示她的創作遺產,同時支持建築教育與研究。基金會總監 Aric Chen表示,這次轉變意味著 10 Bowling Green Lane 從扎哈的大本營,成為倫敦一個新的建築與設計之家。
當建築走上舞台
提到扎哈,人們多半想到廣州大劇院、2012年倫敦奧運會水上運動中心等以流動曲線著稱的建築。新空間的開幕首展《Zaha Hadid : Architecture of Performance(扎哈·哈迪德:表演的建築)》則將目光從這些地標轉向她較少為人所知的舞蹈、音樂、歌劇與舞台設計。這也是基金會首個以館藏為基礎、專門探討扎哈及其事務所舞台與佈景設計的展覽。
展覽由 Catherine Howe 策展,Libby Sellers 擔任客座策展人,透過圖紙、模型、數碼渲染圖、服裝設計、照片與歷史影像,串聯起橫跨25年的五個項目,呈現了扎哈建築語言中的碎片、層疊與運動是如何與表演融合在一起的。
最早的項目是1989年扎哈與英國編舞家 Rosemary Butcher 合作的《d1.》。在這個作品中,扎哈的建築圖紙不再只是空間的平面呈現。繪製在地面上的線條成為表演的一部分,讓建築構圖與舞者的身體運動產生直接的聯繫。翌年,她在荷蘭格羅寧根設計的音樂錄像展亭(Music Video Pavilion),探索了建築如何通過線條重新組織觀眾的視線與感知,以及觀看與被觀看的關係。
1999至2000年間,她先後為英國流行樂隊 Pet Shop Boys(寵物店男孩)的《Nightlife》世界巡演,以及比利時編舞家 Frédéric Flamand 的當代舞作《Metapolis》設計舞台。在這兩個作品中,數碼技術與多媒體影像的運用為舞台帶來了更強的流動感。扎哈的空間設計不再只是與表演者分離的背景,而是參與塑造整場演出的視覺節奏,讓建築、身體運動與劇場體驗相互交織。
2014年,扎哈為洛杉磯愛樂樂團在華特迪士尼音樂廳演出的莫扎特歌劇《Così fan tutte》設計舞台,與時裝設計師 Hussein Chalayan 的可變形服裝相互呼應,讓建築、身體、服裝與戲劇在同一空間中對話,相映成趣。
從這些項目可以看到,舞台並非建築的縮小版本,也不只是扎哈偶爾涉足的跨界領域。對空間、型態與運動的探索始終貫穿著扎哈的創作。與此同時,表演的時間性、身體的運動,以及觀眾視角的變化,也反過來拓展了她對空間的理解。建築與表演之間,並非單向的借用,而是一場持續的交流。
從保存作品到延續思想
除展覽外,基金會也在處理一個更長遠的問題:當一位建築師離世之後,她的思想如何延續?
基金會保存著約30萬件檔案,目前仍在進行多年的清點與編目,涵蓋繪畫、手稿、模型、書信與其他創作資料。其中既有完成的作品,也有未曾實現的方案與反覆修改的草圖。這些資料不僅記錄了扎哈最終創造了什麼,也讓人得以追溯她如何思考、如何想像,以及一個構想如何逐漸成形。
基金會董事會主席 Rana Hadid 表示,這批檔案不僅記錄了扎哈的創作,也是她想像力與思想世界的見證。在10月29日的開幕活動上,Rana談及扎哈的創作、堅持,以及這座建築所承載的記憶時,一度哽咽。那個瞬間也讓人感受到,「建築遺產」不只有圖紙、模型或一座座地標,還包含人與人之間的記憶與情感。
藉著工作室的開放,基金會同時委託當代藝術家以新作回應這些檔案。倫敦藝術家 LionHeart 的11分鐘雙頻道影像裝置《The Rebar Beneath》,結合影像、詩歌與表演,探索可見形式之下的結構與經驗;普立茲獎得主、插畫家 Mona Chalabi 則創作了扎哈的生平時間線《The Completely Exhausting Inexhaustibility of Zaha Hadid》,以另一種視覺語言重新呈現她跨越建築、設計與文化領域的創作生涯。
10月30日至31日,基金會與倫敦建築聯盟學院(Architectural Association,AA)及蛇形畫廊(Serpentine Gallery)聯合舉辦《89 Degrees of Zaha Hadid》研討會,邀請超過40位演講者及座談嘉賓,包括建築師、學者、藝術家及昔日合作者,從扎哈的成長經歷、建築教育、創作方法到跨領域實踐,重新討論她的影響。而10月31日也恰好是扎哈的生日。若仍在世,那她將迎來76歲。
研討會名稱呼應扎哈1983年的畫作《The World (89 Degrees)》。畫中熟悉的地理秩序被傾斜、拆解,重新組合,呼應了她不斷挑戰既定空間秩序與觀看方式的創作態度。扎哈曾說:「There should be no end to experimentation.」(實驗不應有終點。)這一創作信念也貫穿了研討會對她的回顧與討論。
十年過去,當昔日的工作室重新向公眾敞開大門,扎哈留下的已不只是一系列值得回望的建築作品。透過檔案、展覽與新的創作實踐,她的思想仍有機會被重新閱讀、質疑與延伸。生命有其終點,但探索可以繼續。
Zaha Hadid: Architecture of Performance
3 Nov 2026 – 27 March 2027
Zaha Hadid Foundation
Edited by Michelle Yu


