
Among London’s many museums, Sir John Soane’s Museum stands apart. It is neither a space designed for exhibition, nor a historical building retrospectively adapted. Rather, it is a lived environment, constructed by an architect’s own hand. Stepping inside, one quickly realises that what is on display here is not merely a collection of objects, but a way of thinking about how space can be understood and used.
Rather than a museum, it is perhaps closer to an architectural work that remains perpetually open.
在倫敦眾多博物館之中,索恩博物館顯得格外不同。它既不是為展覽而建的空間,也不是後來被改造的歷史建築,而是一位建築師親手構建的生活現場。走入其中,很快便會意識到,這裡真正被展示的,並非僅僅是藏品,而是一種關於空間如何被理解與使用的思考方式。
與其說這是一個博物館,不如說,它是一件仍然保持開放狀態的建築作品。

© Sir John Soane’s Museum
© Sir John Soane’s Museum
Architecture Beginning from the “Home” 從「家」開始的建築
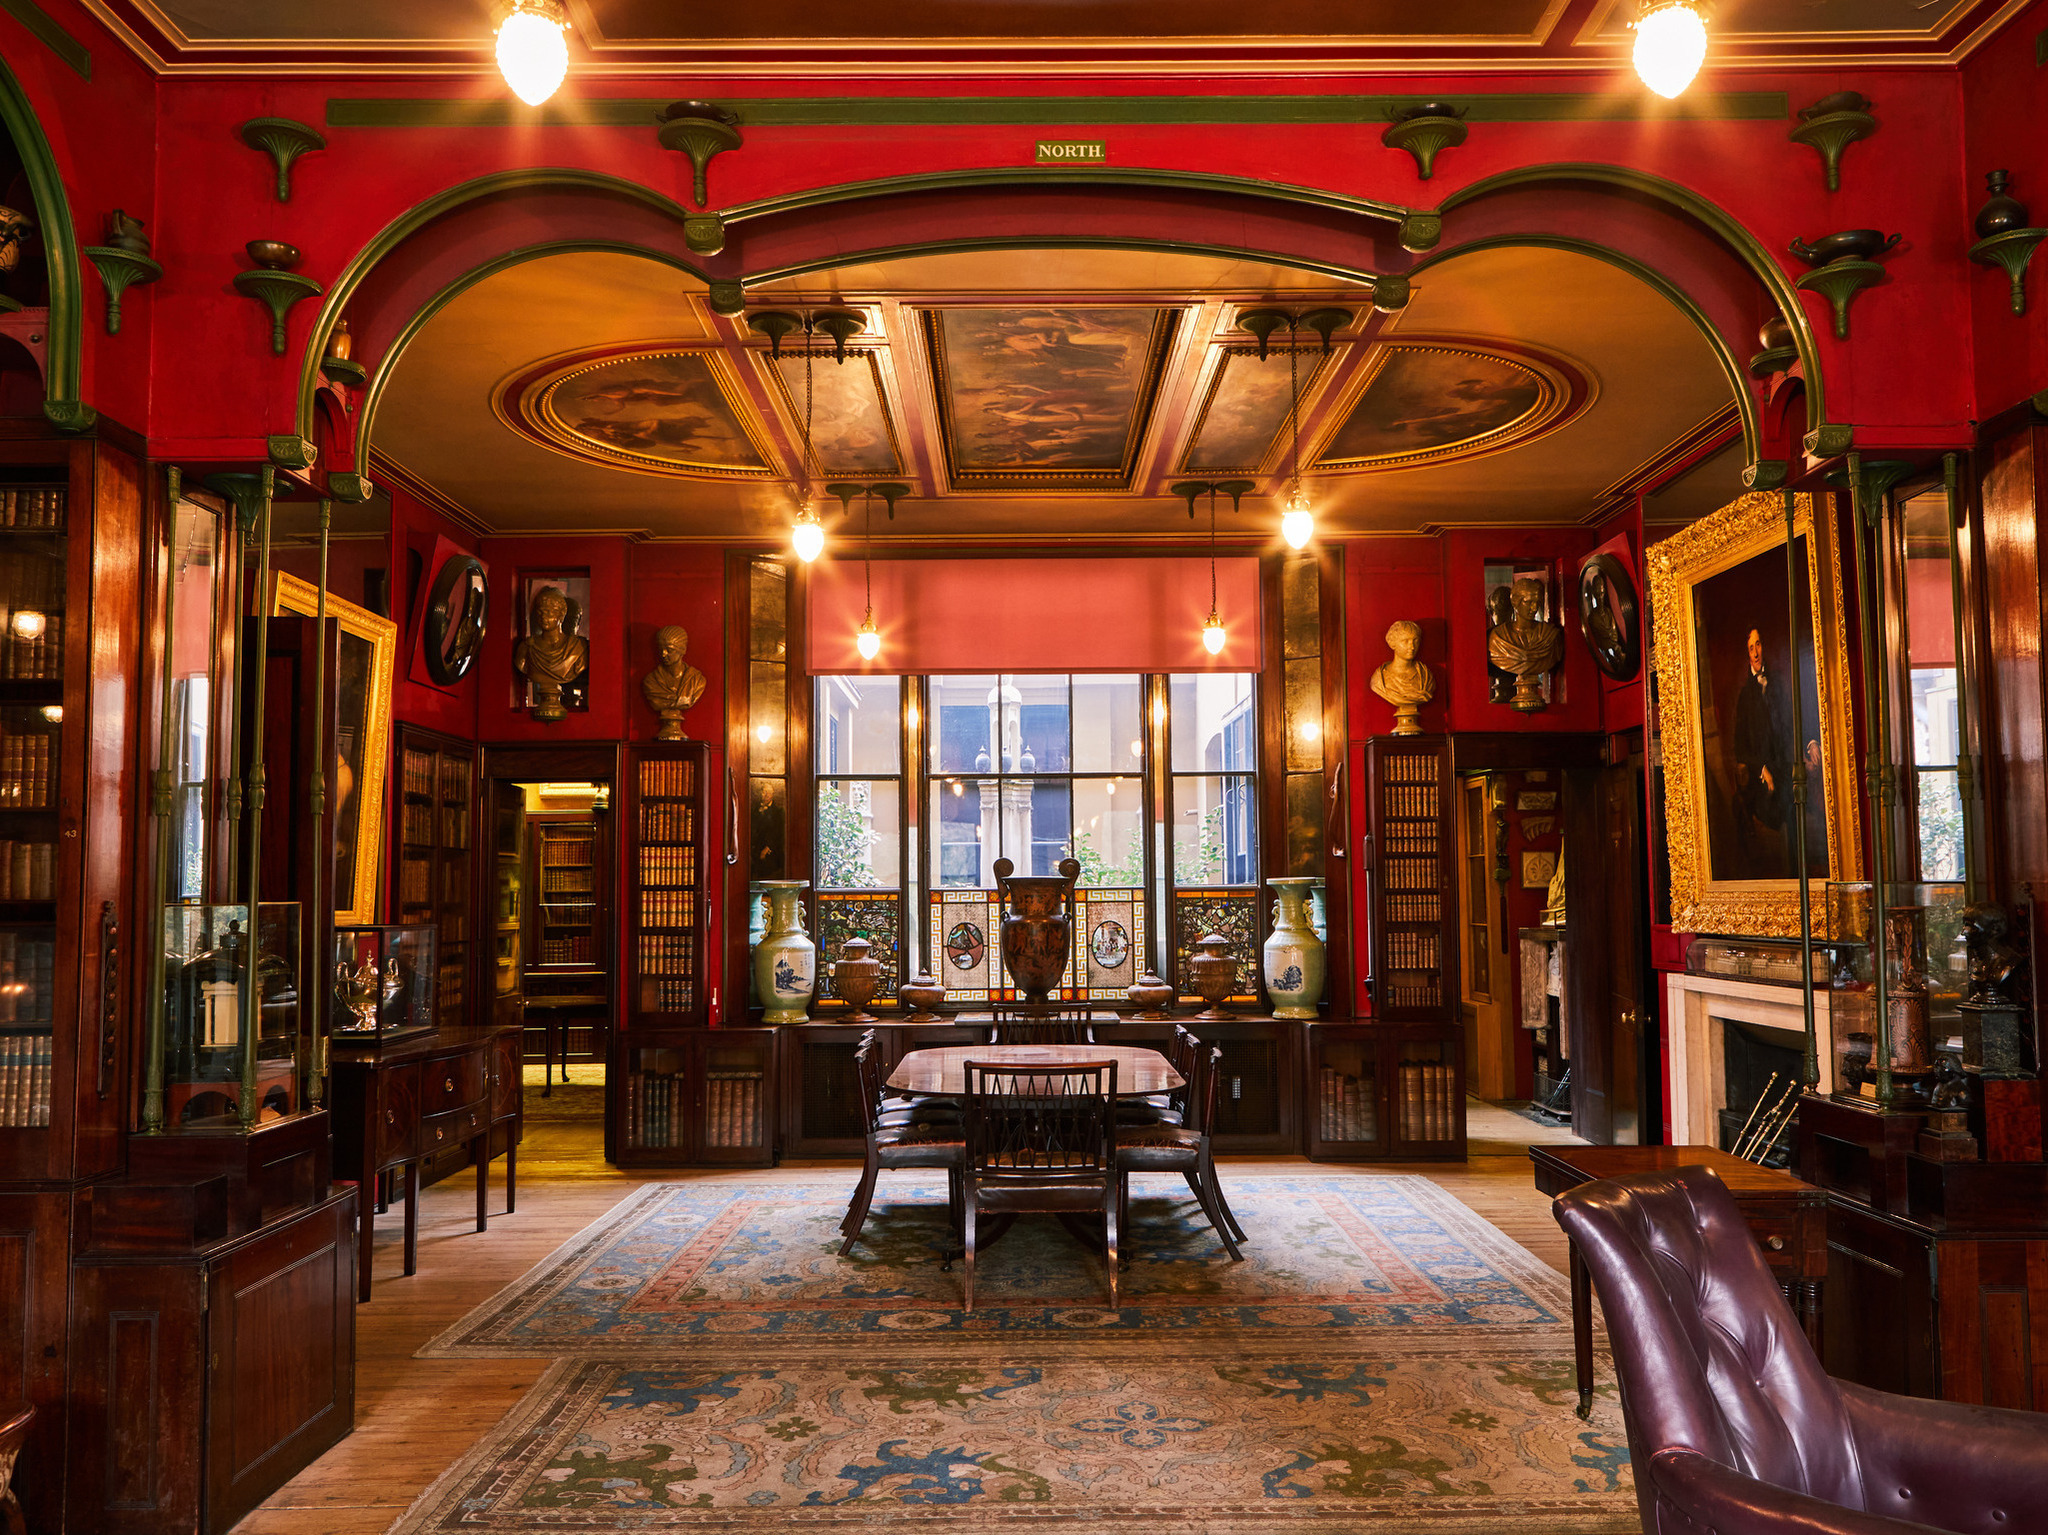
Sir John Soane’s house is a typical London townhouse, modest in scale. Yet upon entering, one often experiences a subtle illusion: the space seems larger than it actually is.
This is no accident.
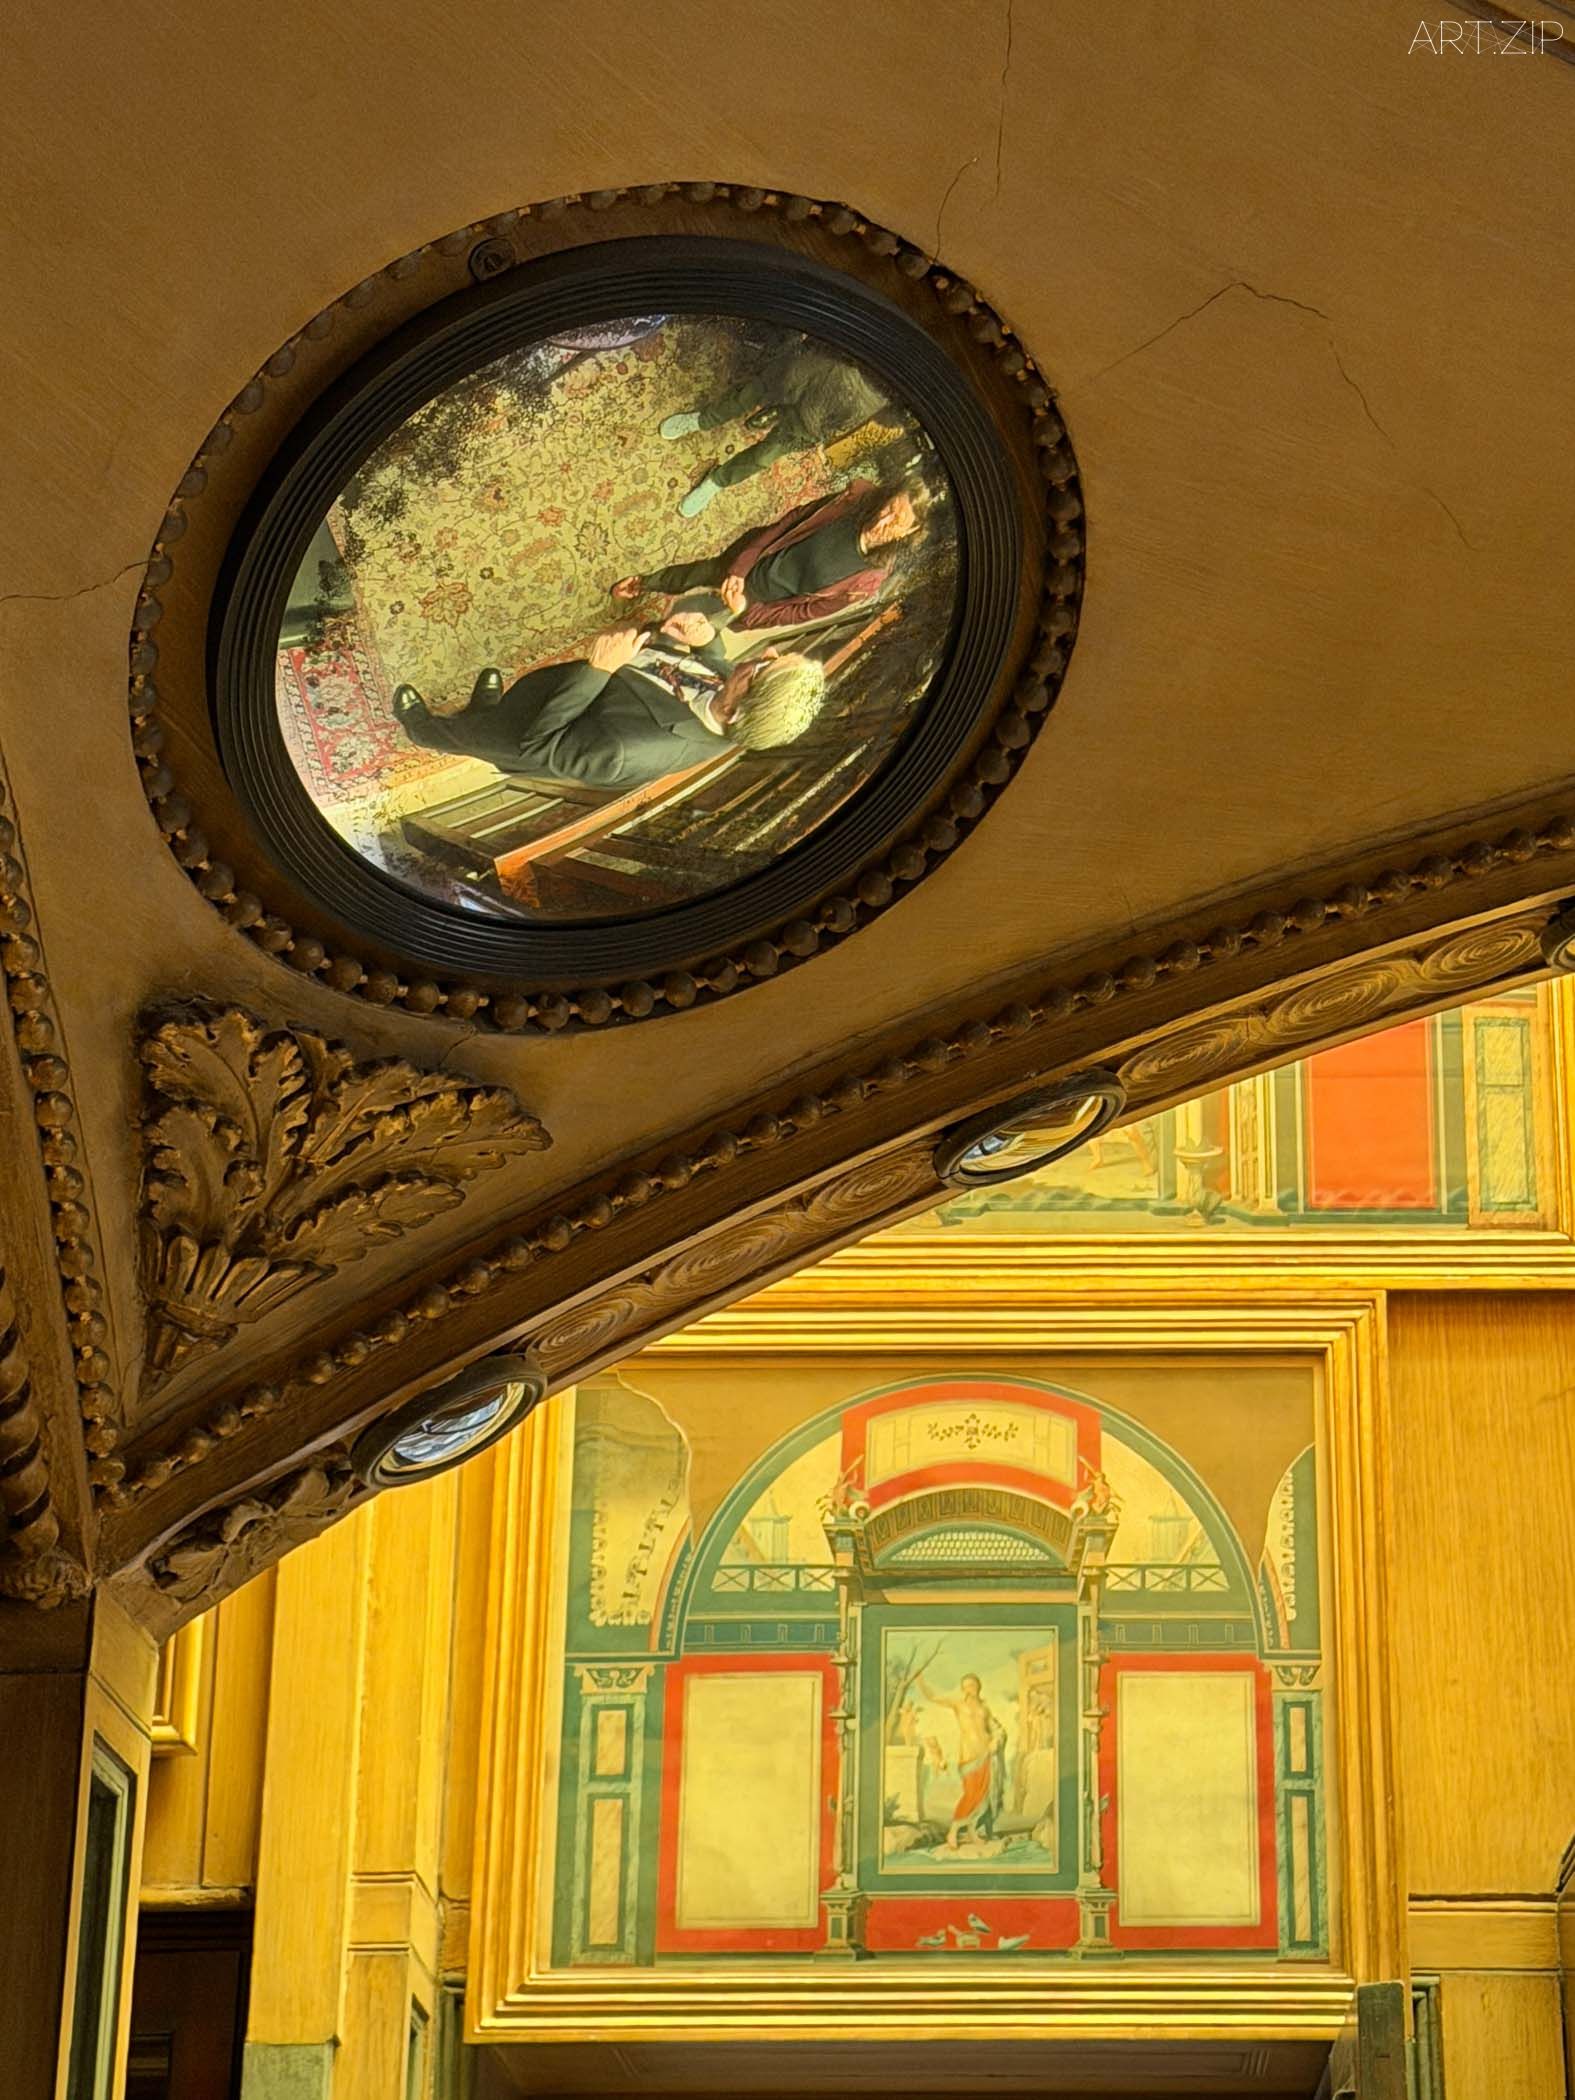
Mirrors are placed high upon the walls, quietly extending the line of sight into what feels like “another space”. Convex mirrors further distort perception, reorganising the room through reflection. Under these conditions, the limits of the interior become difficult to define.
Space is no longer merely a container to be used. It becomes something to be manipulated.
索恩爵士的住宅,是典型的倫敦聯排小樓,尺度並不寬裕。然而在踏入空間的瞬間,觀眾往往會產生一種微妙的錯覺,空間似乎比實際更為寬敞。
這種錯覺並非偶然。
客廳的鏡子被安置在牆面的高處,使視線在不經意間被引向「另一個空間」;而凸面鏡則進一步扭曲視覺,使空間在反射中被重新組織。原本有限的室內尺度,在這些裝置的作用下變得難以界定。
空間不再只是被使用的容器,而成為可以被操控的對象。
Folding Walls 折疊的牆
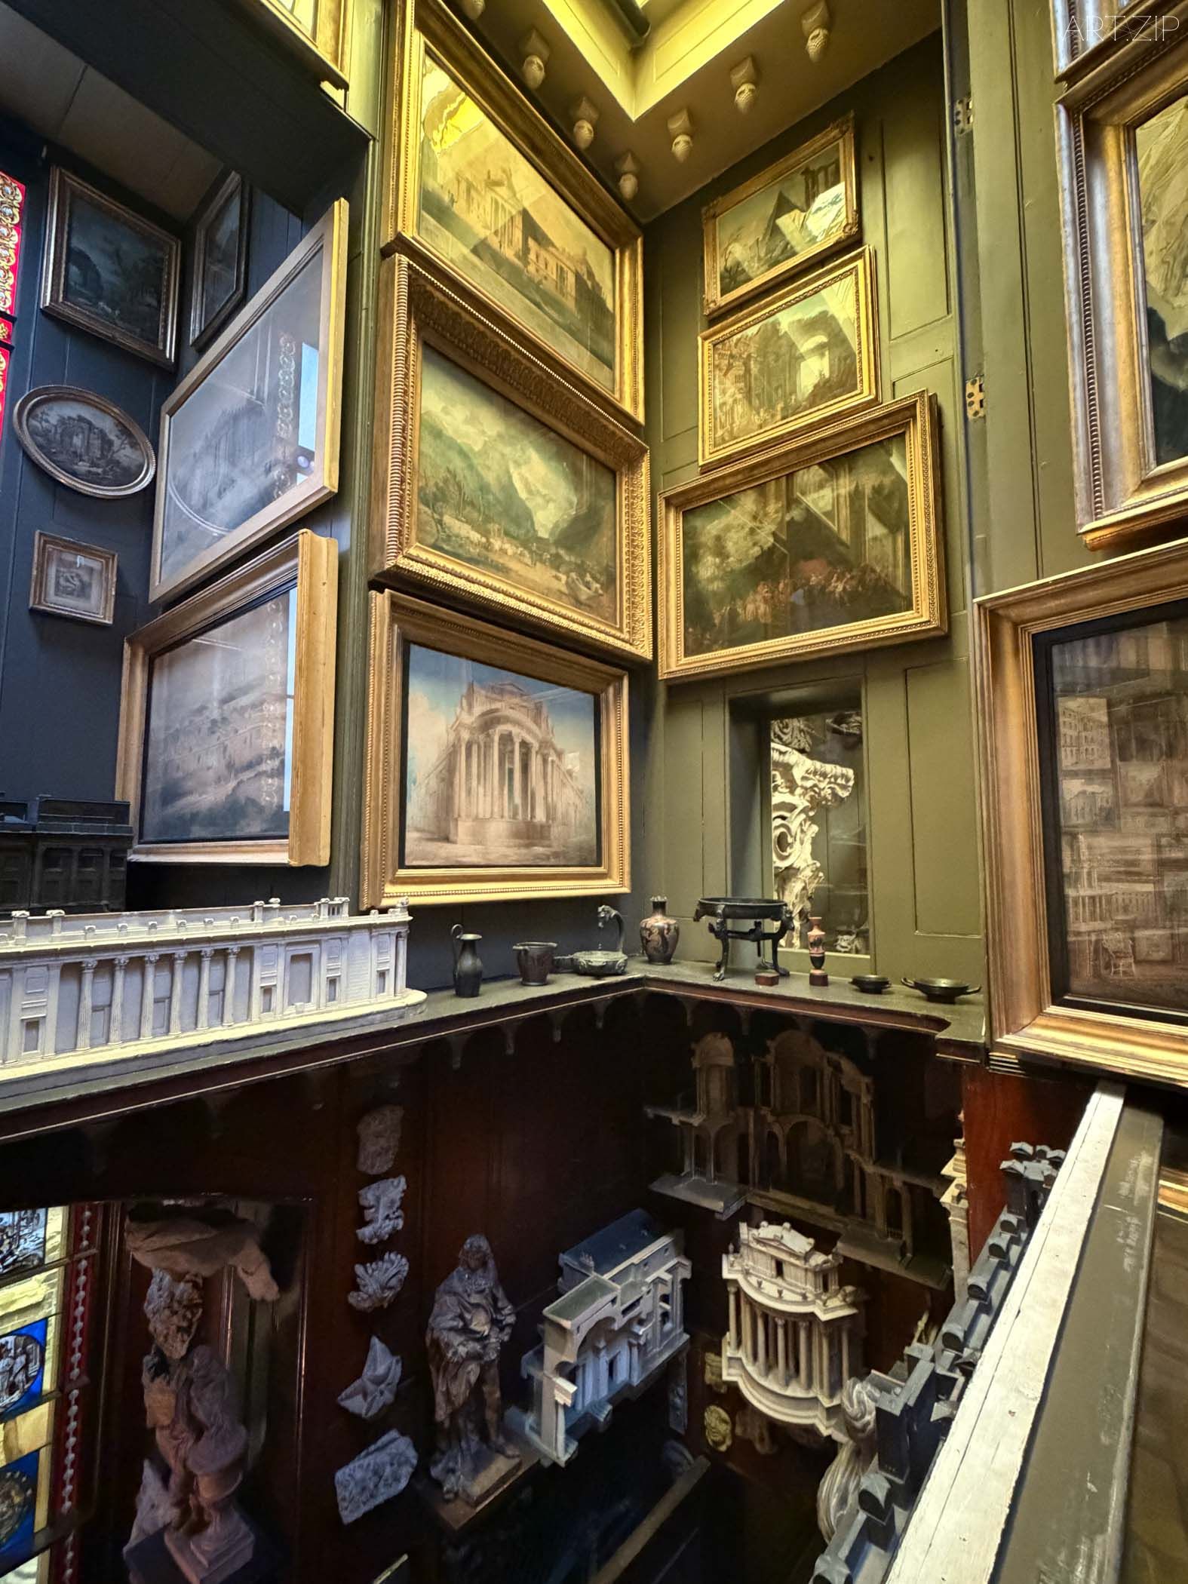
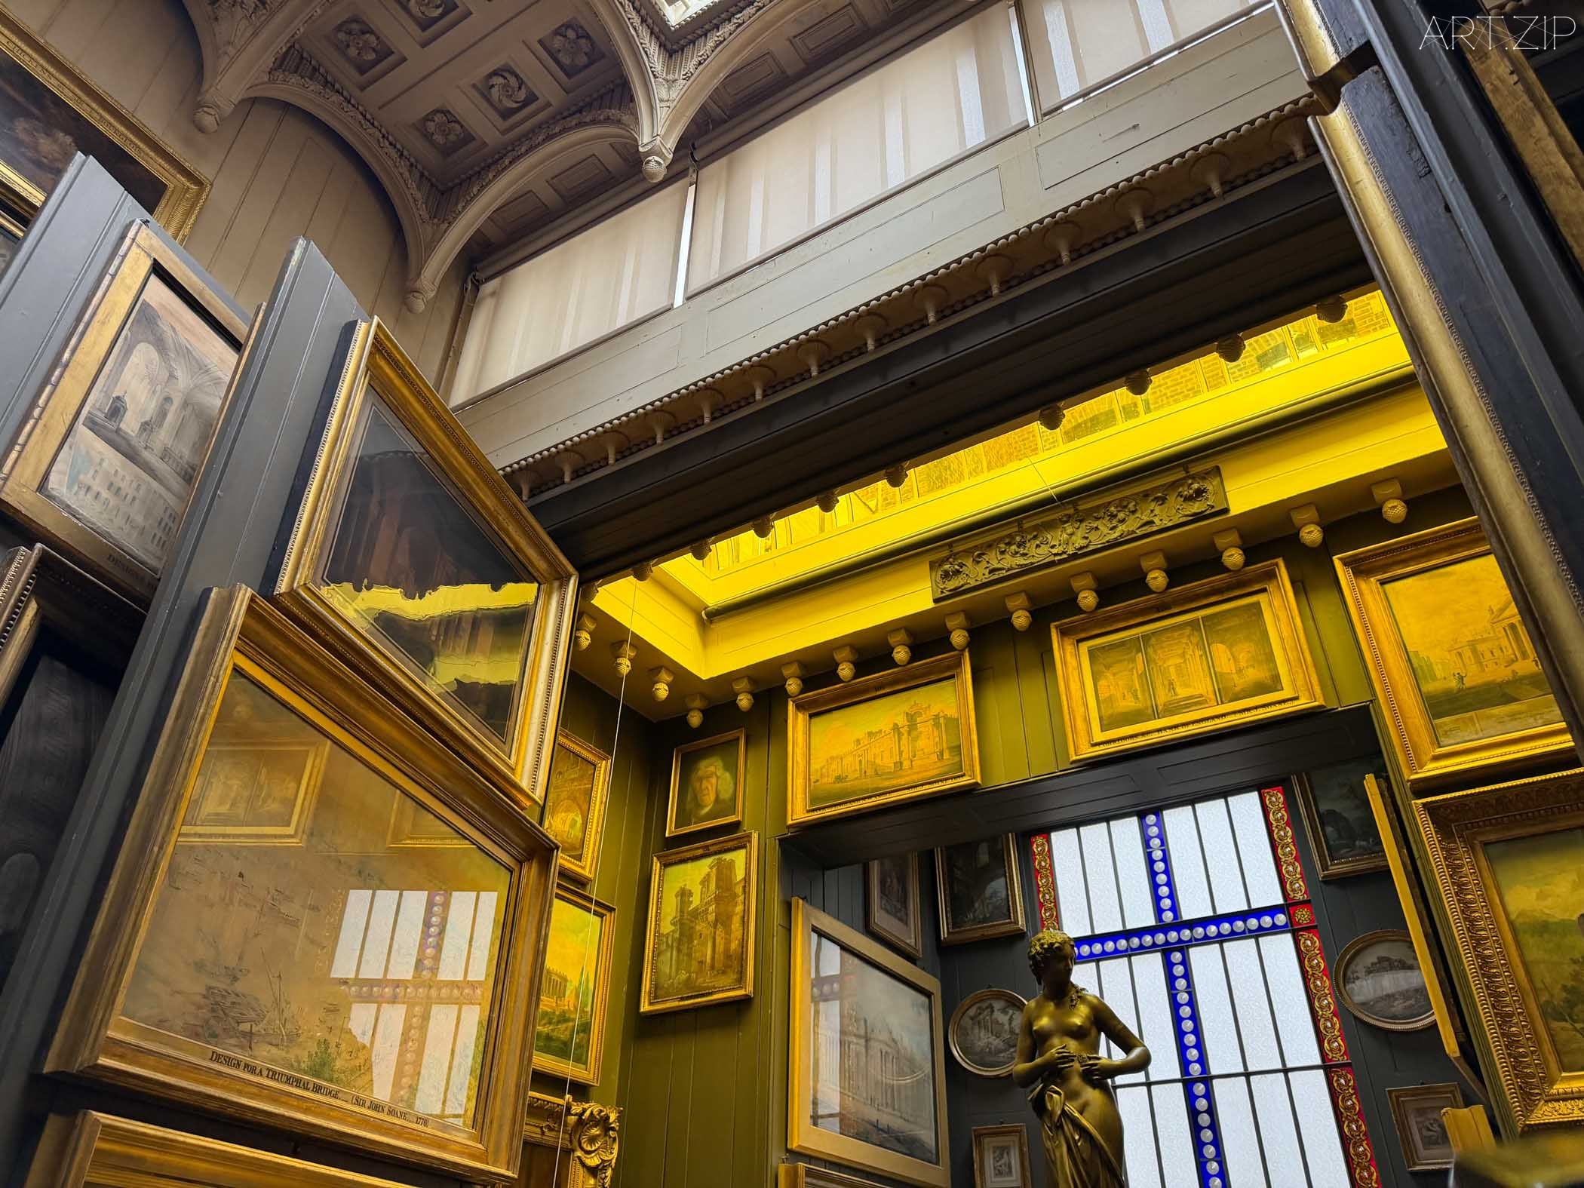
Among the most striking elements of Soane’s house are the walls that can be “opened”.
When the walls could no longer accommodate his growing collection, Soane did not expand the building. Instead, he transformed the walls themselves into movable structures. They unfold like the pages of a book—layer upon layer—revealing paintings across multiple planes.
This is not simply a practical solution.
As the walls open, the boundaries between rooms dissolve. Spaces connect instantaneously, and the viewer’s gaze moves through layered depths, producing an experience akin to perspective itself being unfolded.
In that moment, space seems to fold, and then, through the act of looking, to unfold again.
在索恩爵士的家中,最令人印象深刻的,是那些可以被「打開」的牆。
當牆面無法承載不斷增加的收藏時,索恩爵士並沒有選擇擴建,而是將牆體本身轉化為可移動的結構。牆像書頁一樣被翻開,一層之後還有一層,畫作在不同的平面之間被層層展開。
這種設計並不只是出於實用考慮。
當牆被打開時,空間之間的界限隨之消失,前後房間在瞬間連通。觀眾的視線穿越多個層次,形成一種類似「透視被展開」的體驗。
在這一刻,空間彷彿被折疊,又在觀看中重新展開。
Inverted Structures 翻轉的結構

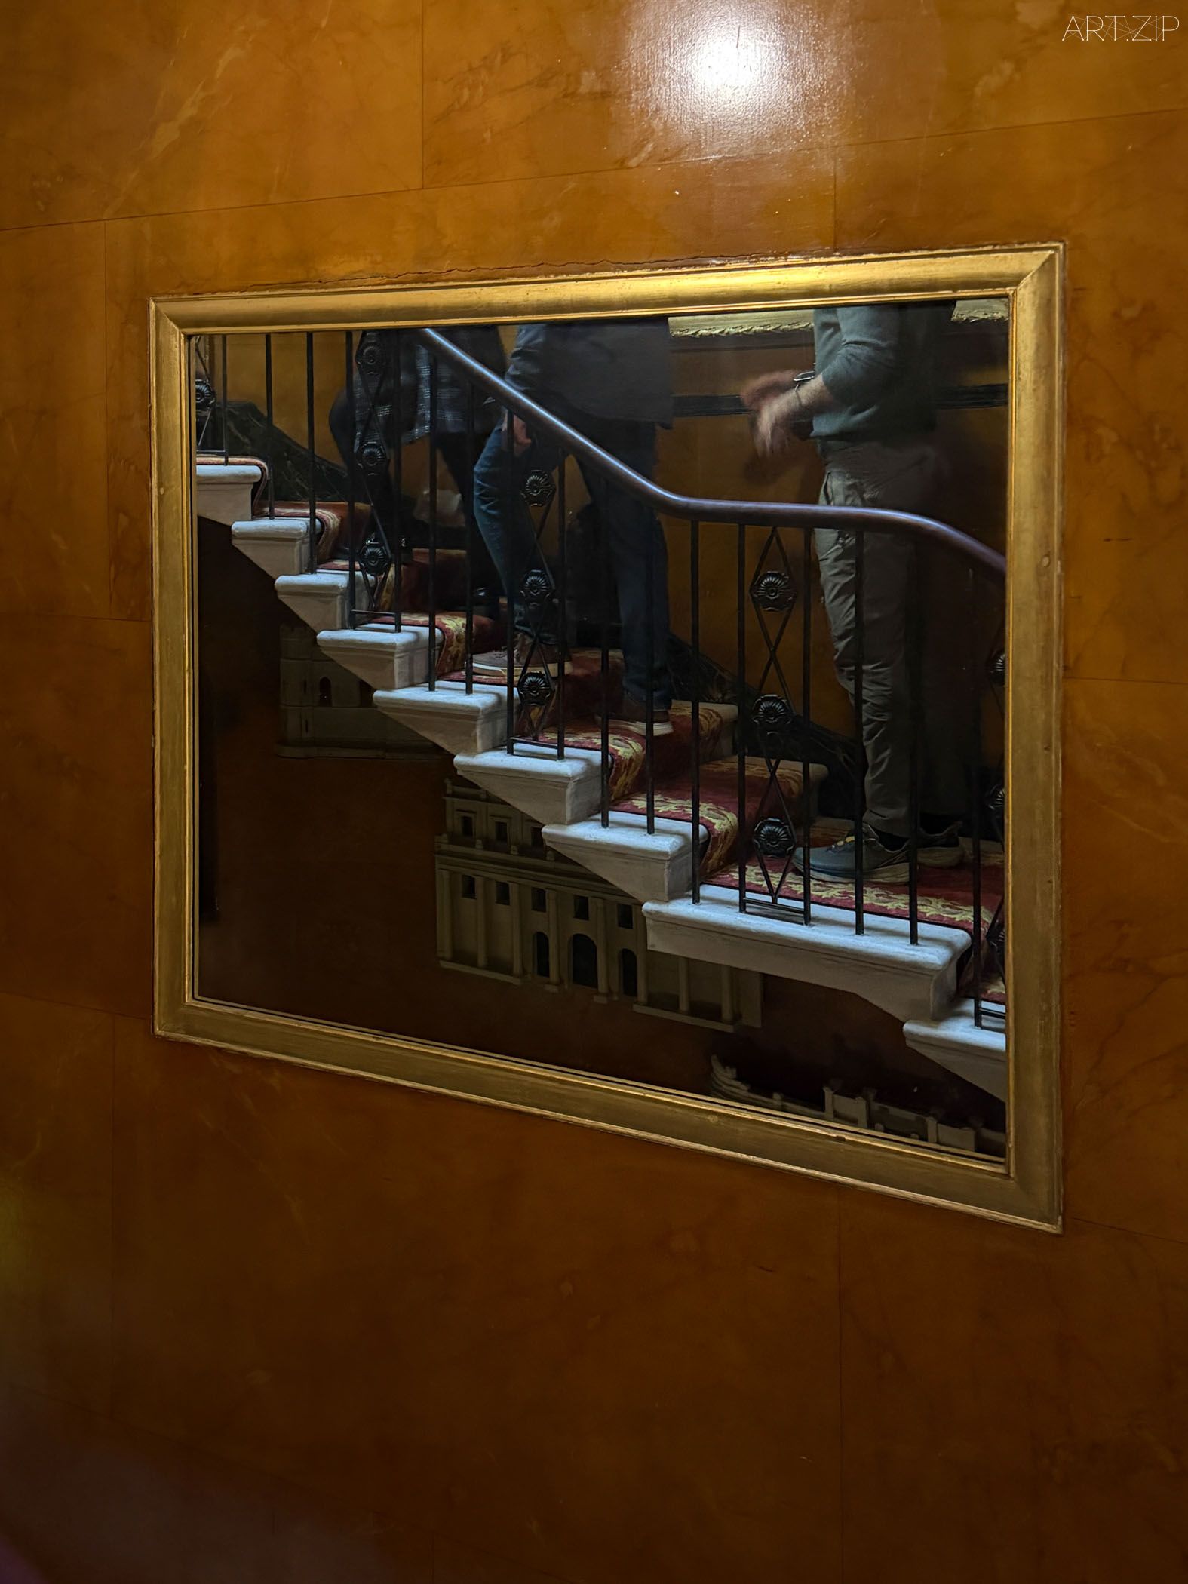
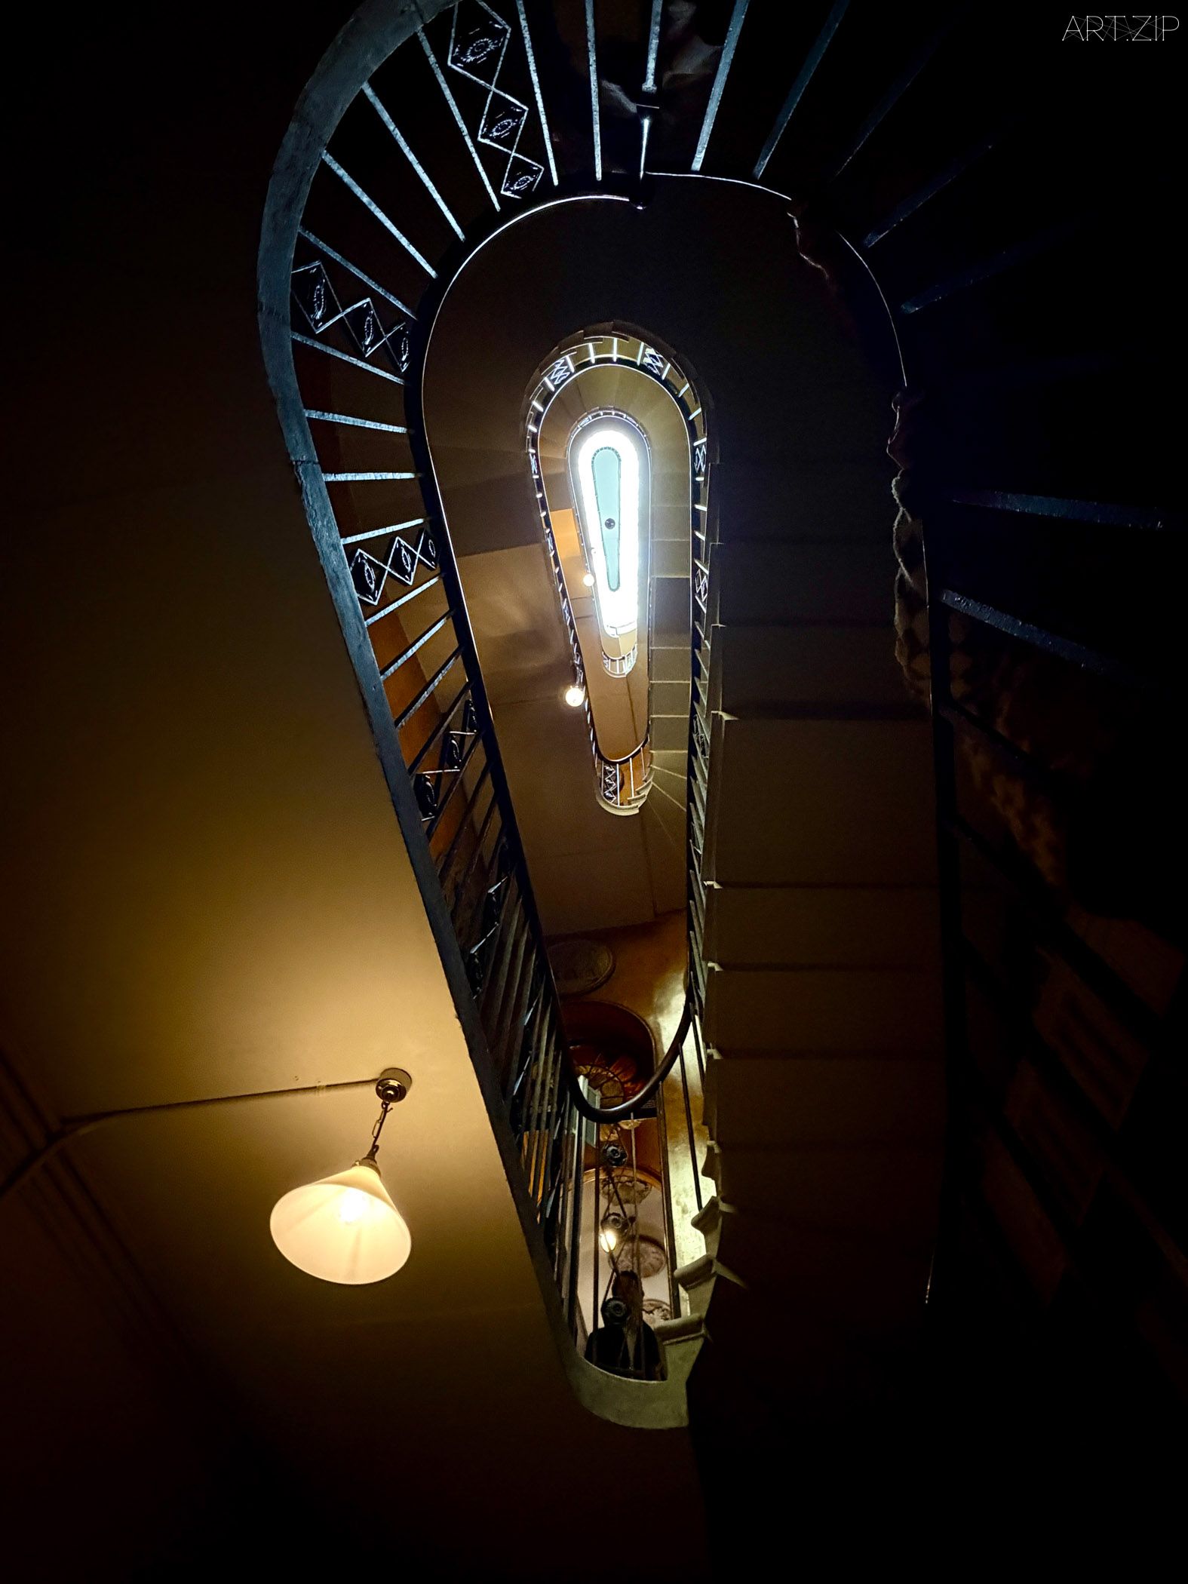
The staircase introduces another spatial logic.
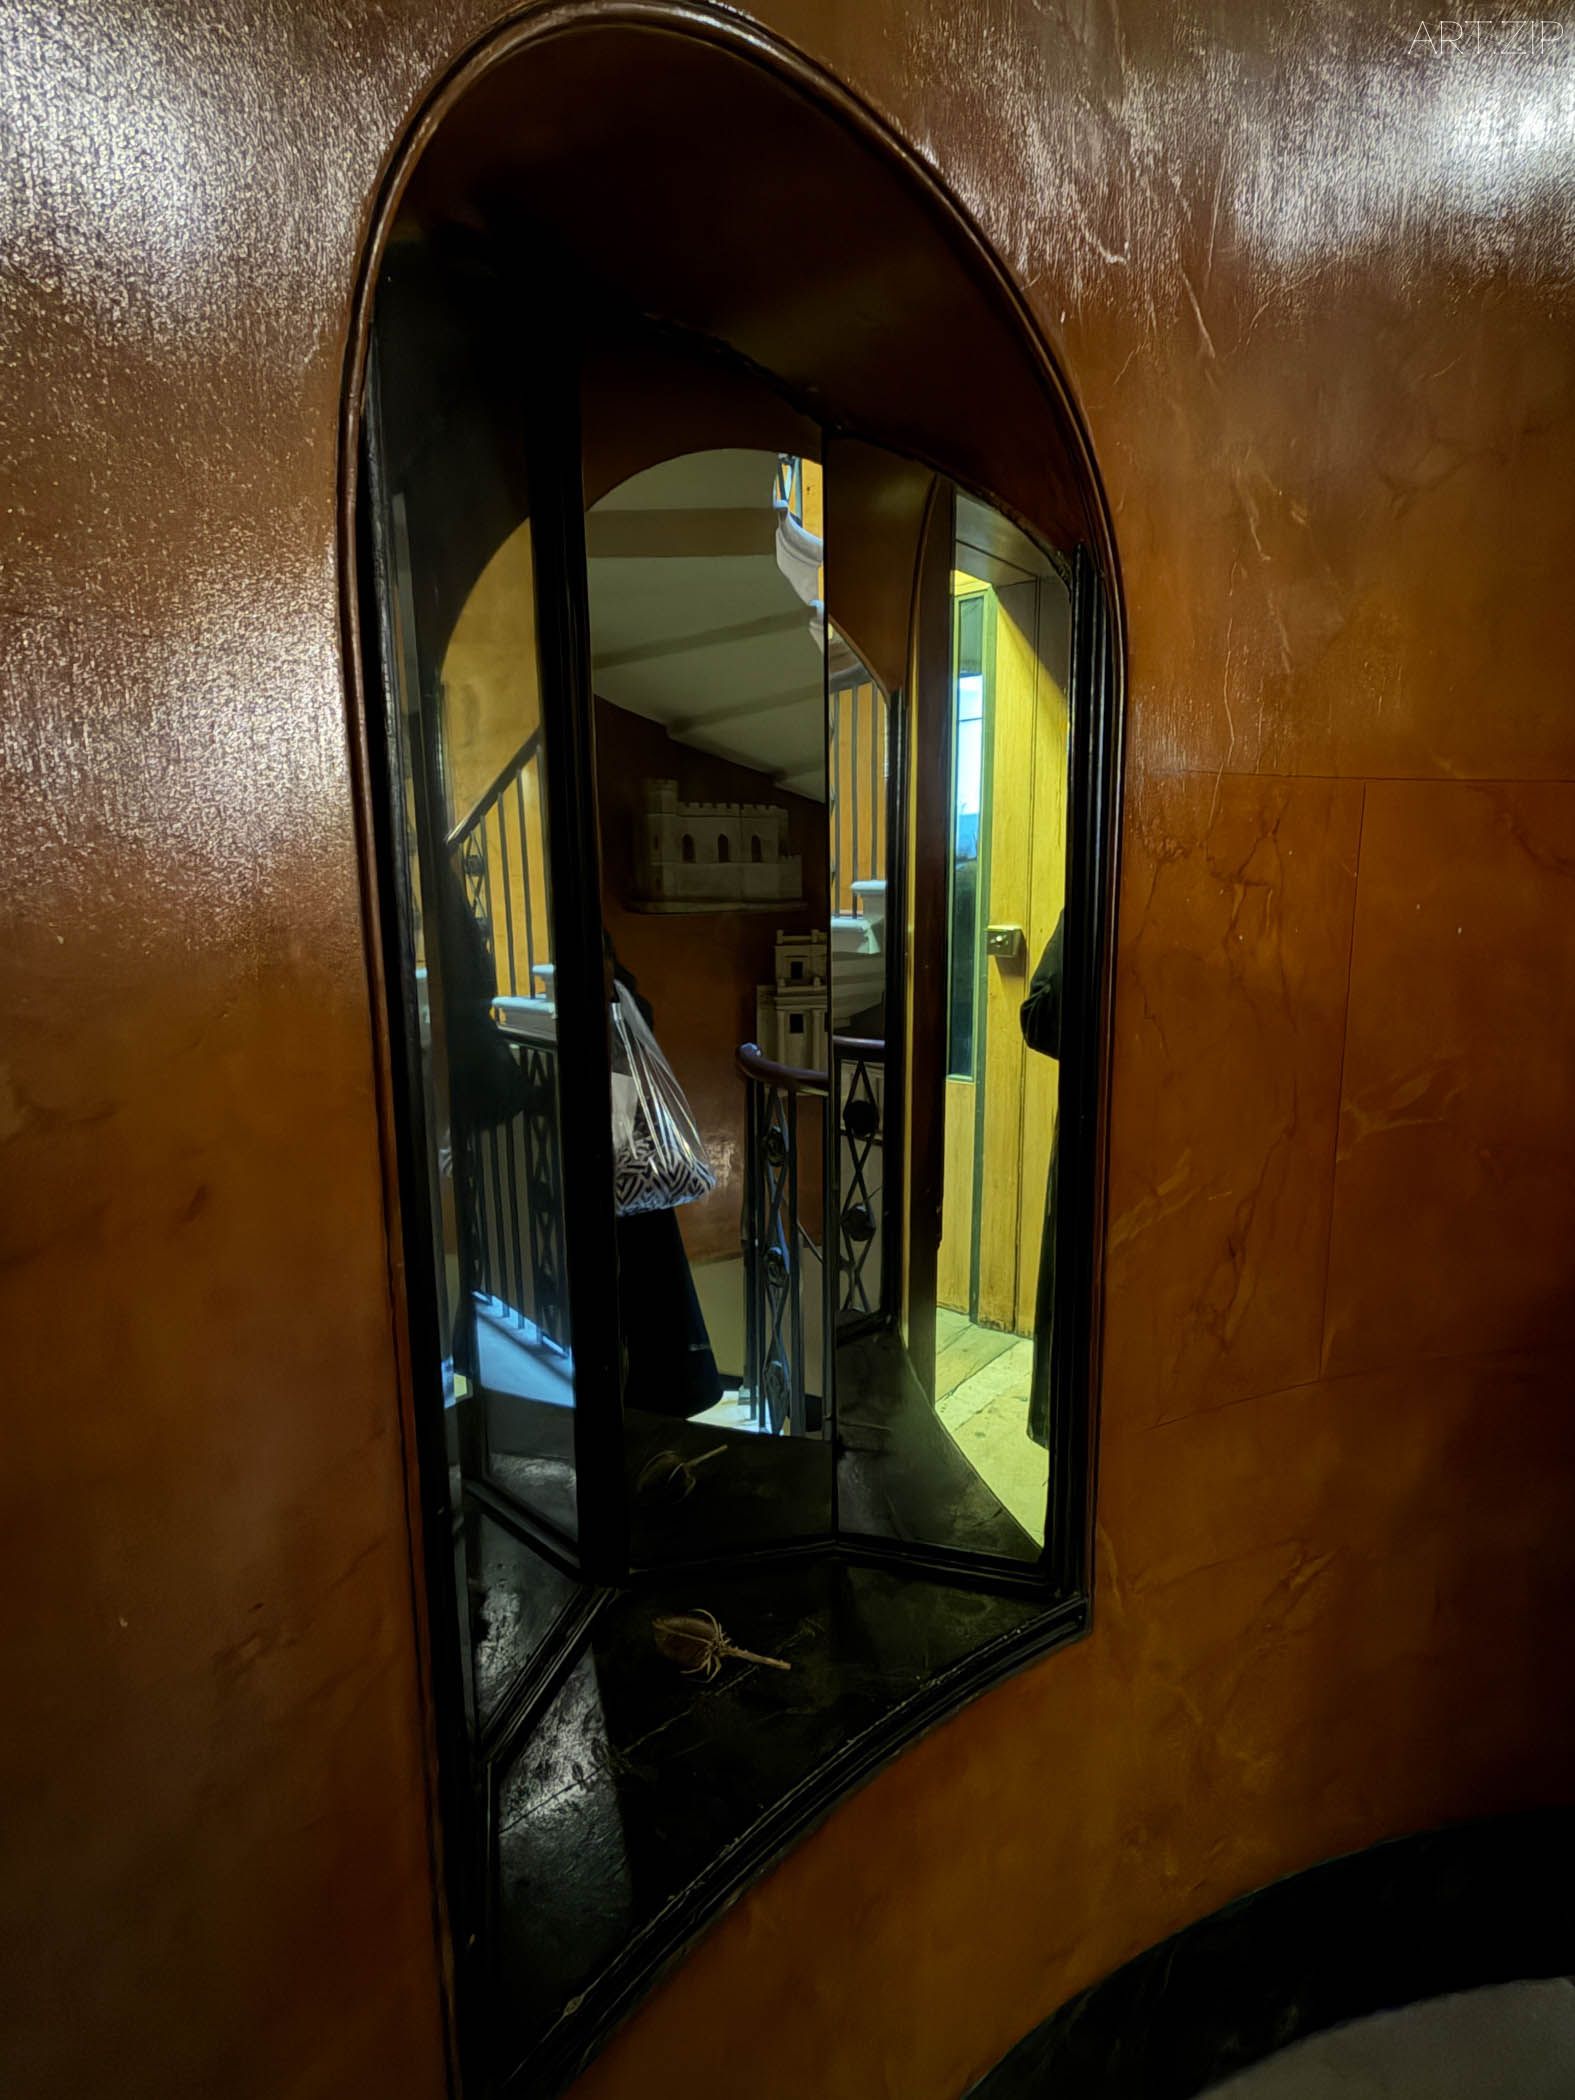
To conserve space, the area beneath it is entirely hollowed out. Viewed from below, it appears almost suspended, as if it has lost its conventional support.
This visual “weightlessness” introduces a subtle instability into the space.
Here, architecture is no longer solely a symbol of order and stability. It begins to approach something closer to an experiment—
a structure that can be reorganised, even gently disrupted.
樓梯的處理,則呈現出另一種空間邏輯。
為了節省空間,樓梯下方被完全騰空。從低處仰視,它像是懸掛在空中,失去了通常意義上的支撐。
這種視覺上的「失重」,讓空間產生了一種輕微的不穩定感。
在這裡,建築不再只是穩定與秩序的象徵,而開始接近一種視覺實驗:空間可以被重新組織,也可以被輕輕打破。
A Dense Order 密集的秩序
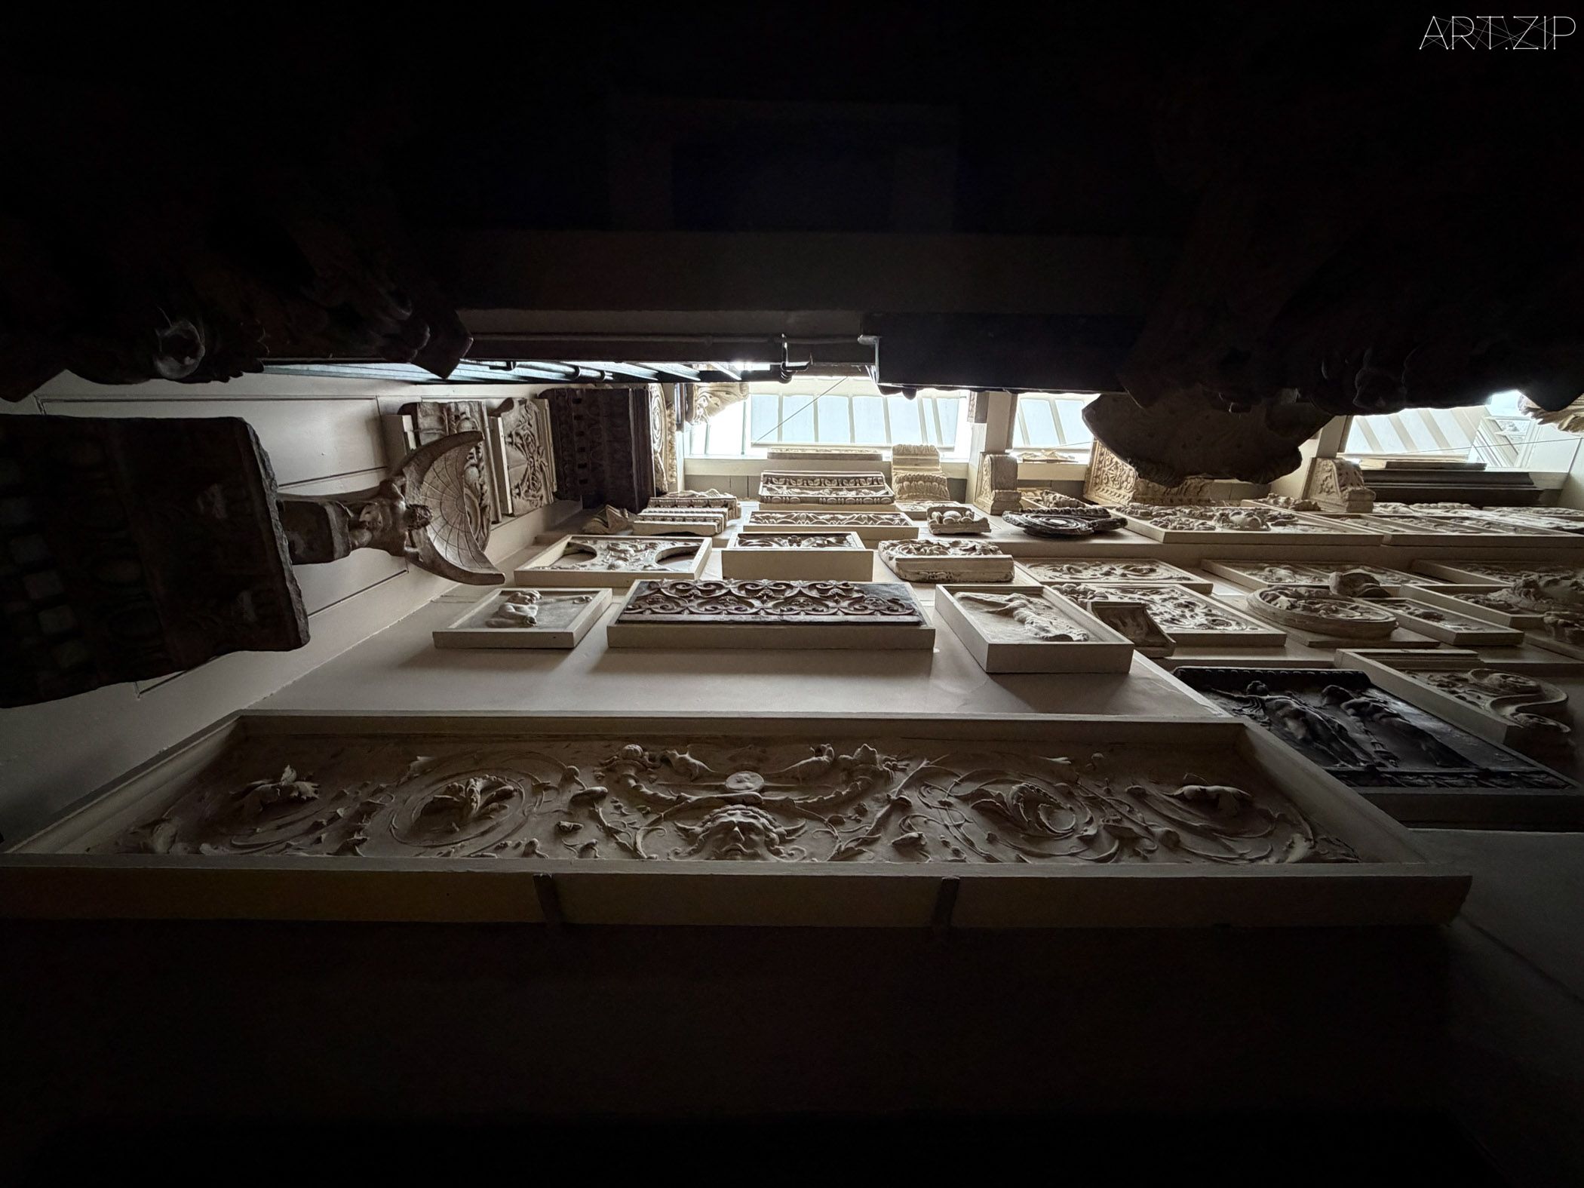
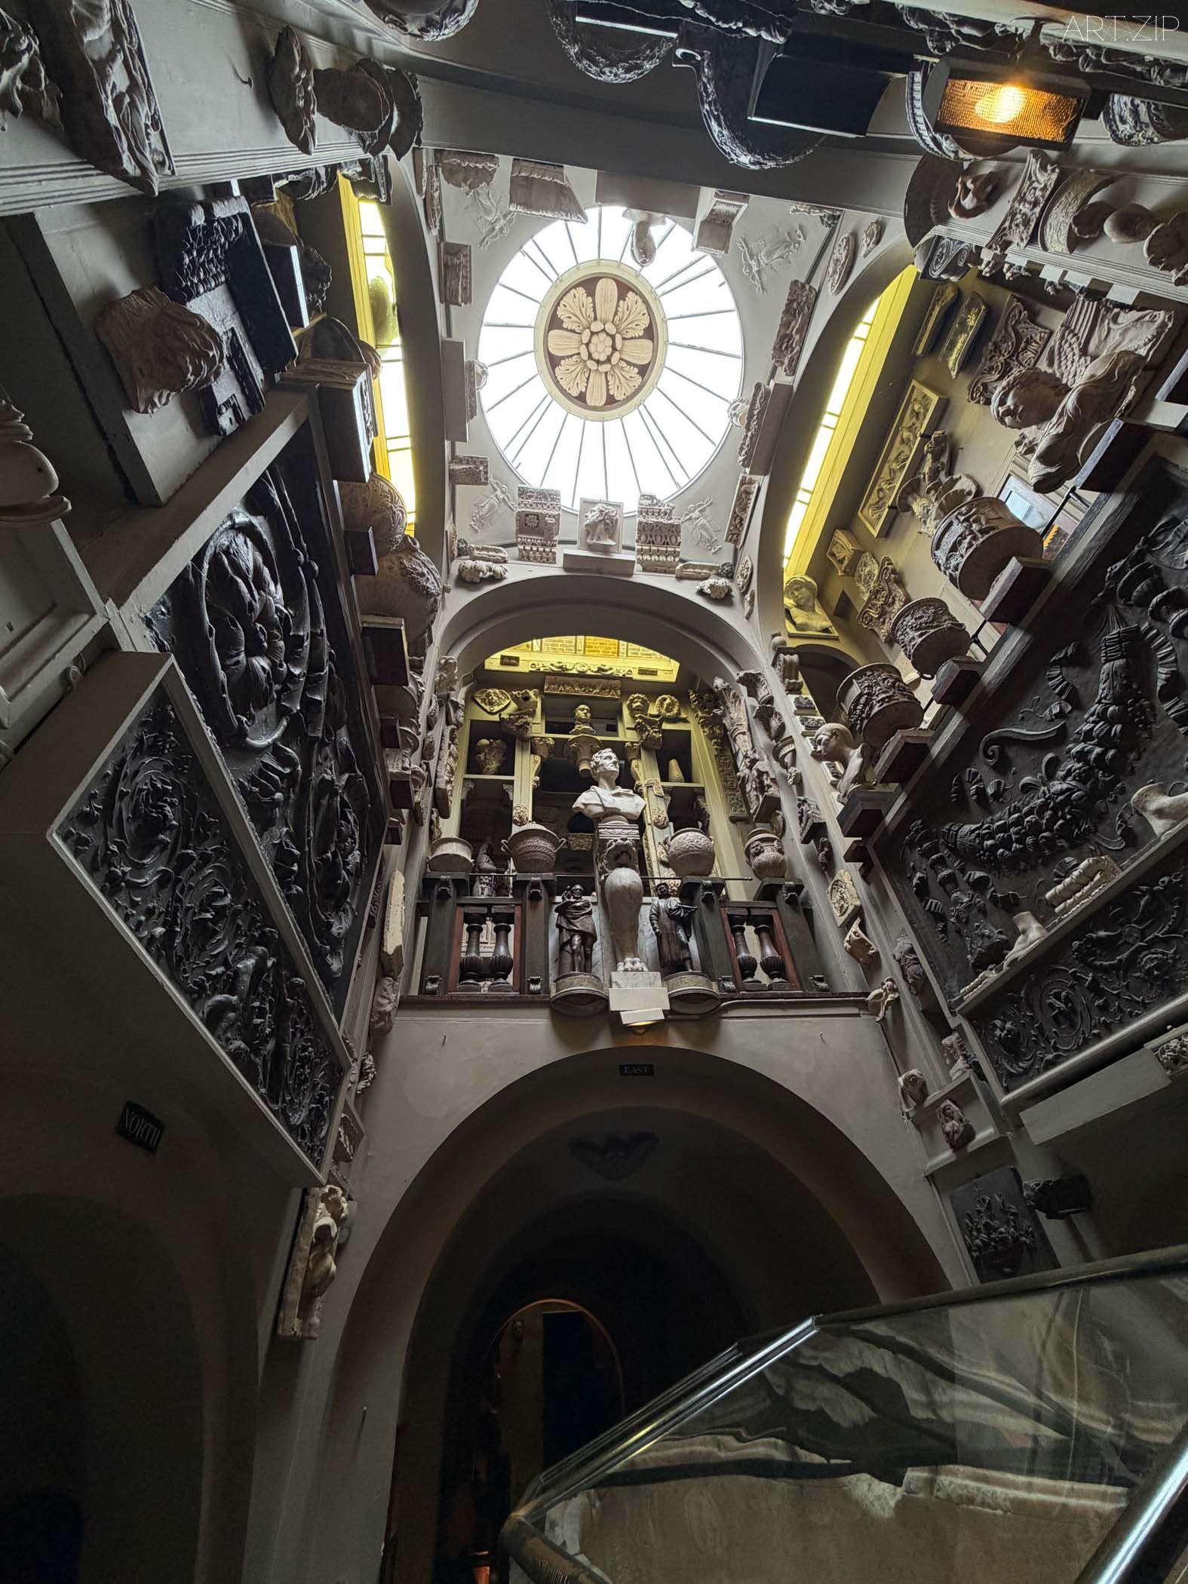
If the spatial structure is already complex, Soane’s treatment of his collection intensifies the experience.
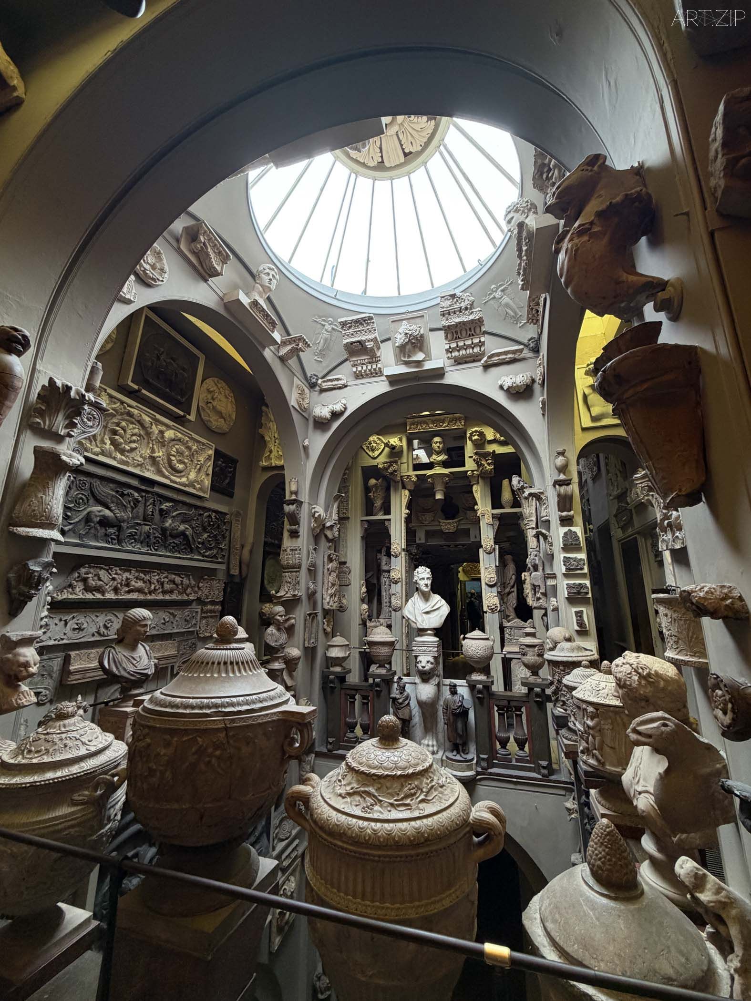
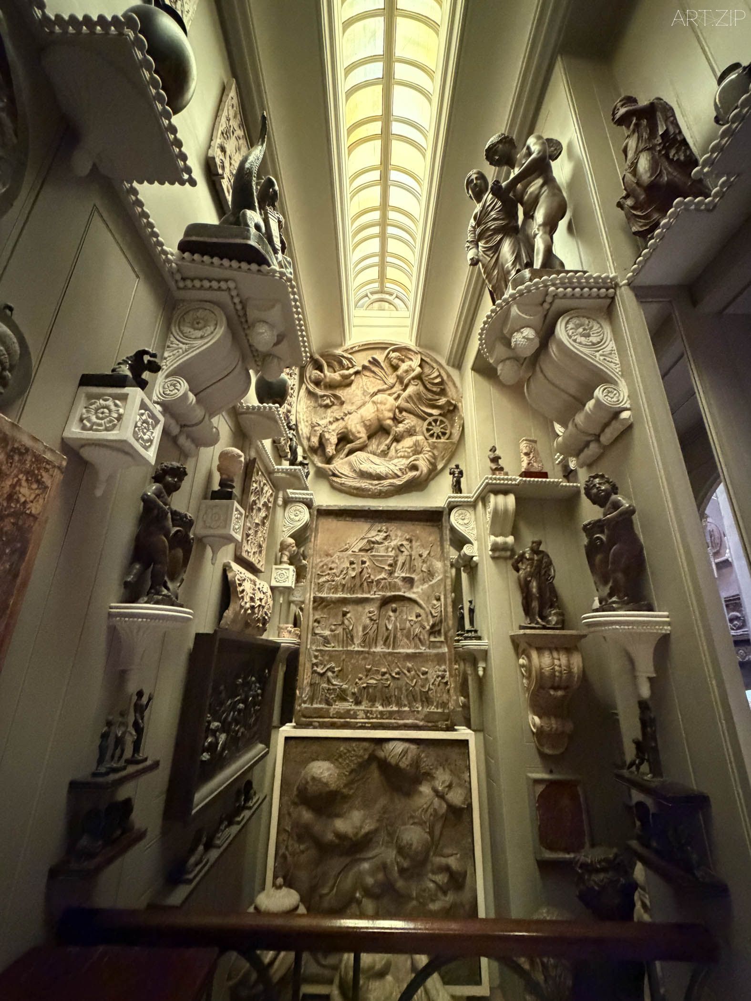
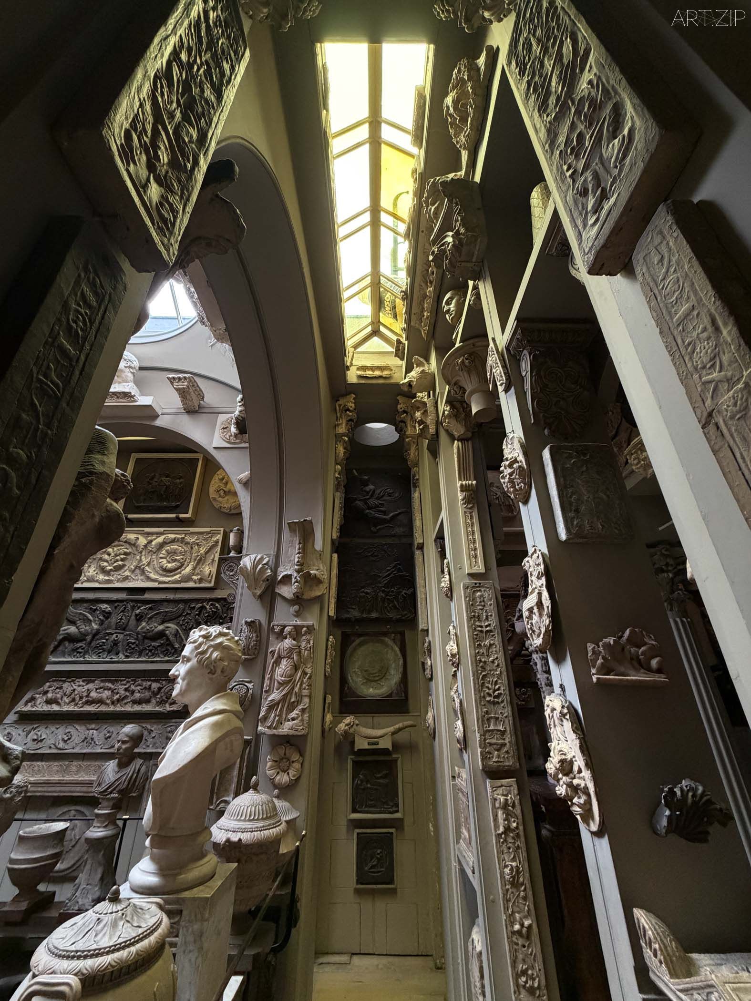
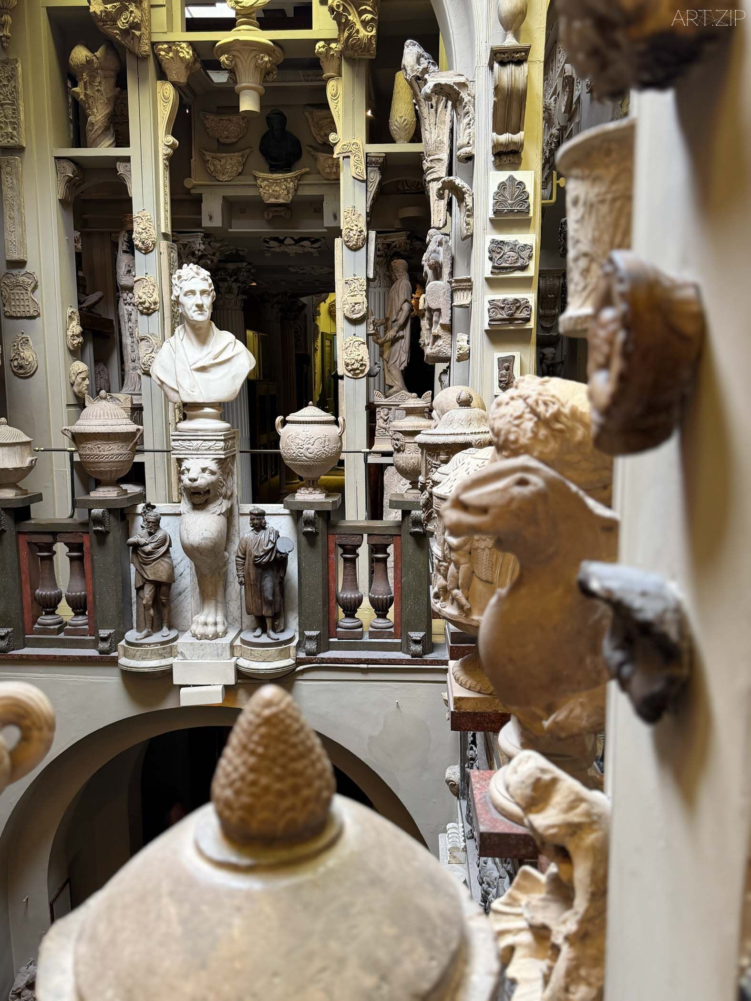
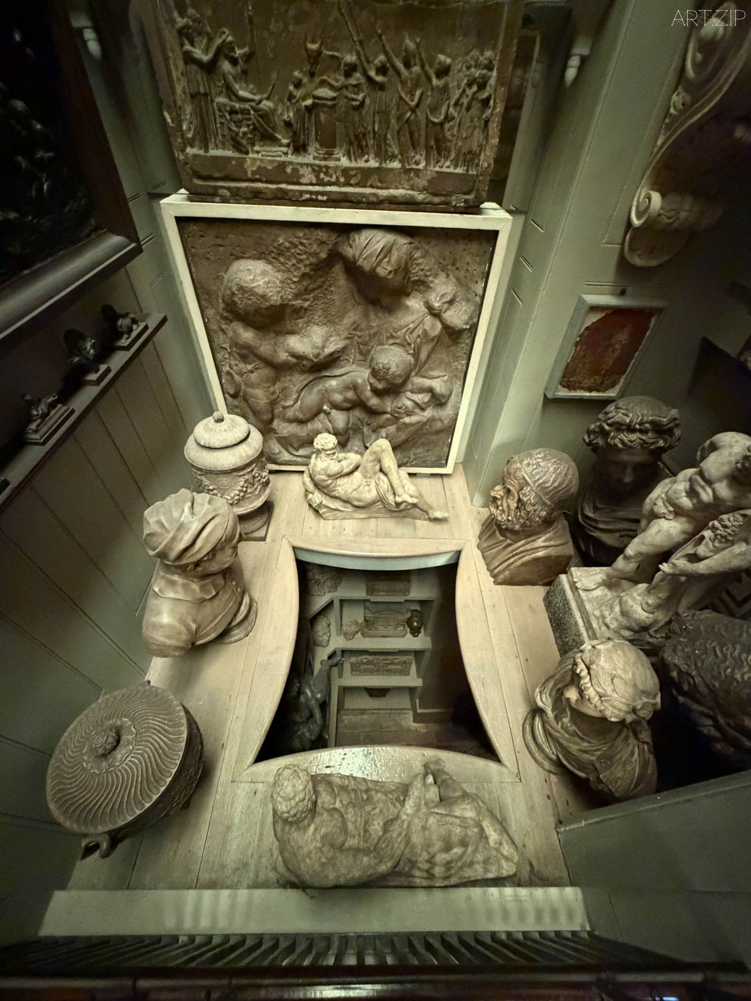

In the crypt, where the sarcophagus is displayed, a glass dome above admits natural light. The room shifts delicately between brightness and shadow, while the surrounding walls are densely covered with objects.
This density does not feel chaotic. On the contrary, it reveals a highly controlled order. Relationships between objects are compressed.
The space tightens, gaining a certain tension that compels the viewer to slow down, allowing the eye to linger on details. Looking here becomes slower, and more deliberate.
如果說空間結構本身已經足夠複雜,那麼索恩爵士對收藏的處理則進一步強化了這種體驗。
在地下石棺所在的空間,上方的玻璃穹頂引入自然光線,使整個房間在明亮與陰影之間形成細膩的過渡。而四周牆面,則被層層疊疊的藏品所覆蓋。
這種密集並不顯得混亂。相反,它呈現出一種極具控制力的秩序——物與物之間的關係被壓縮,空間因此變得更加緊張而充滿張力。
觀眾在其中移動時,不得不放慢腳步,讓視線在細節之間反復停留。
An Obsession with the Semi-Circle 半圓的執念
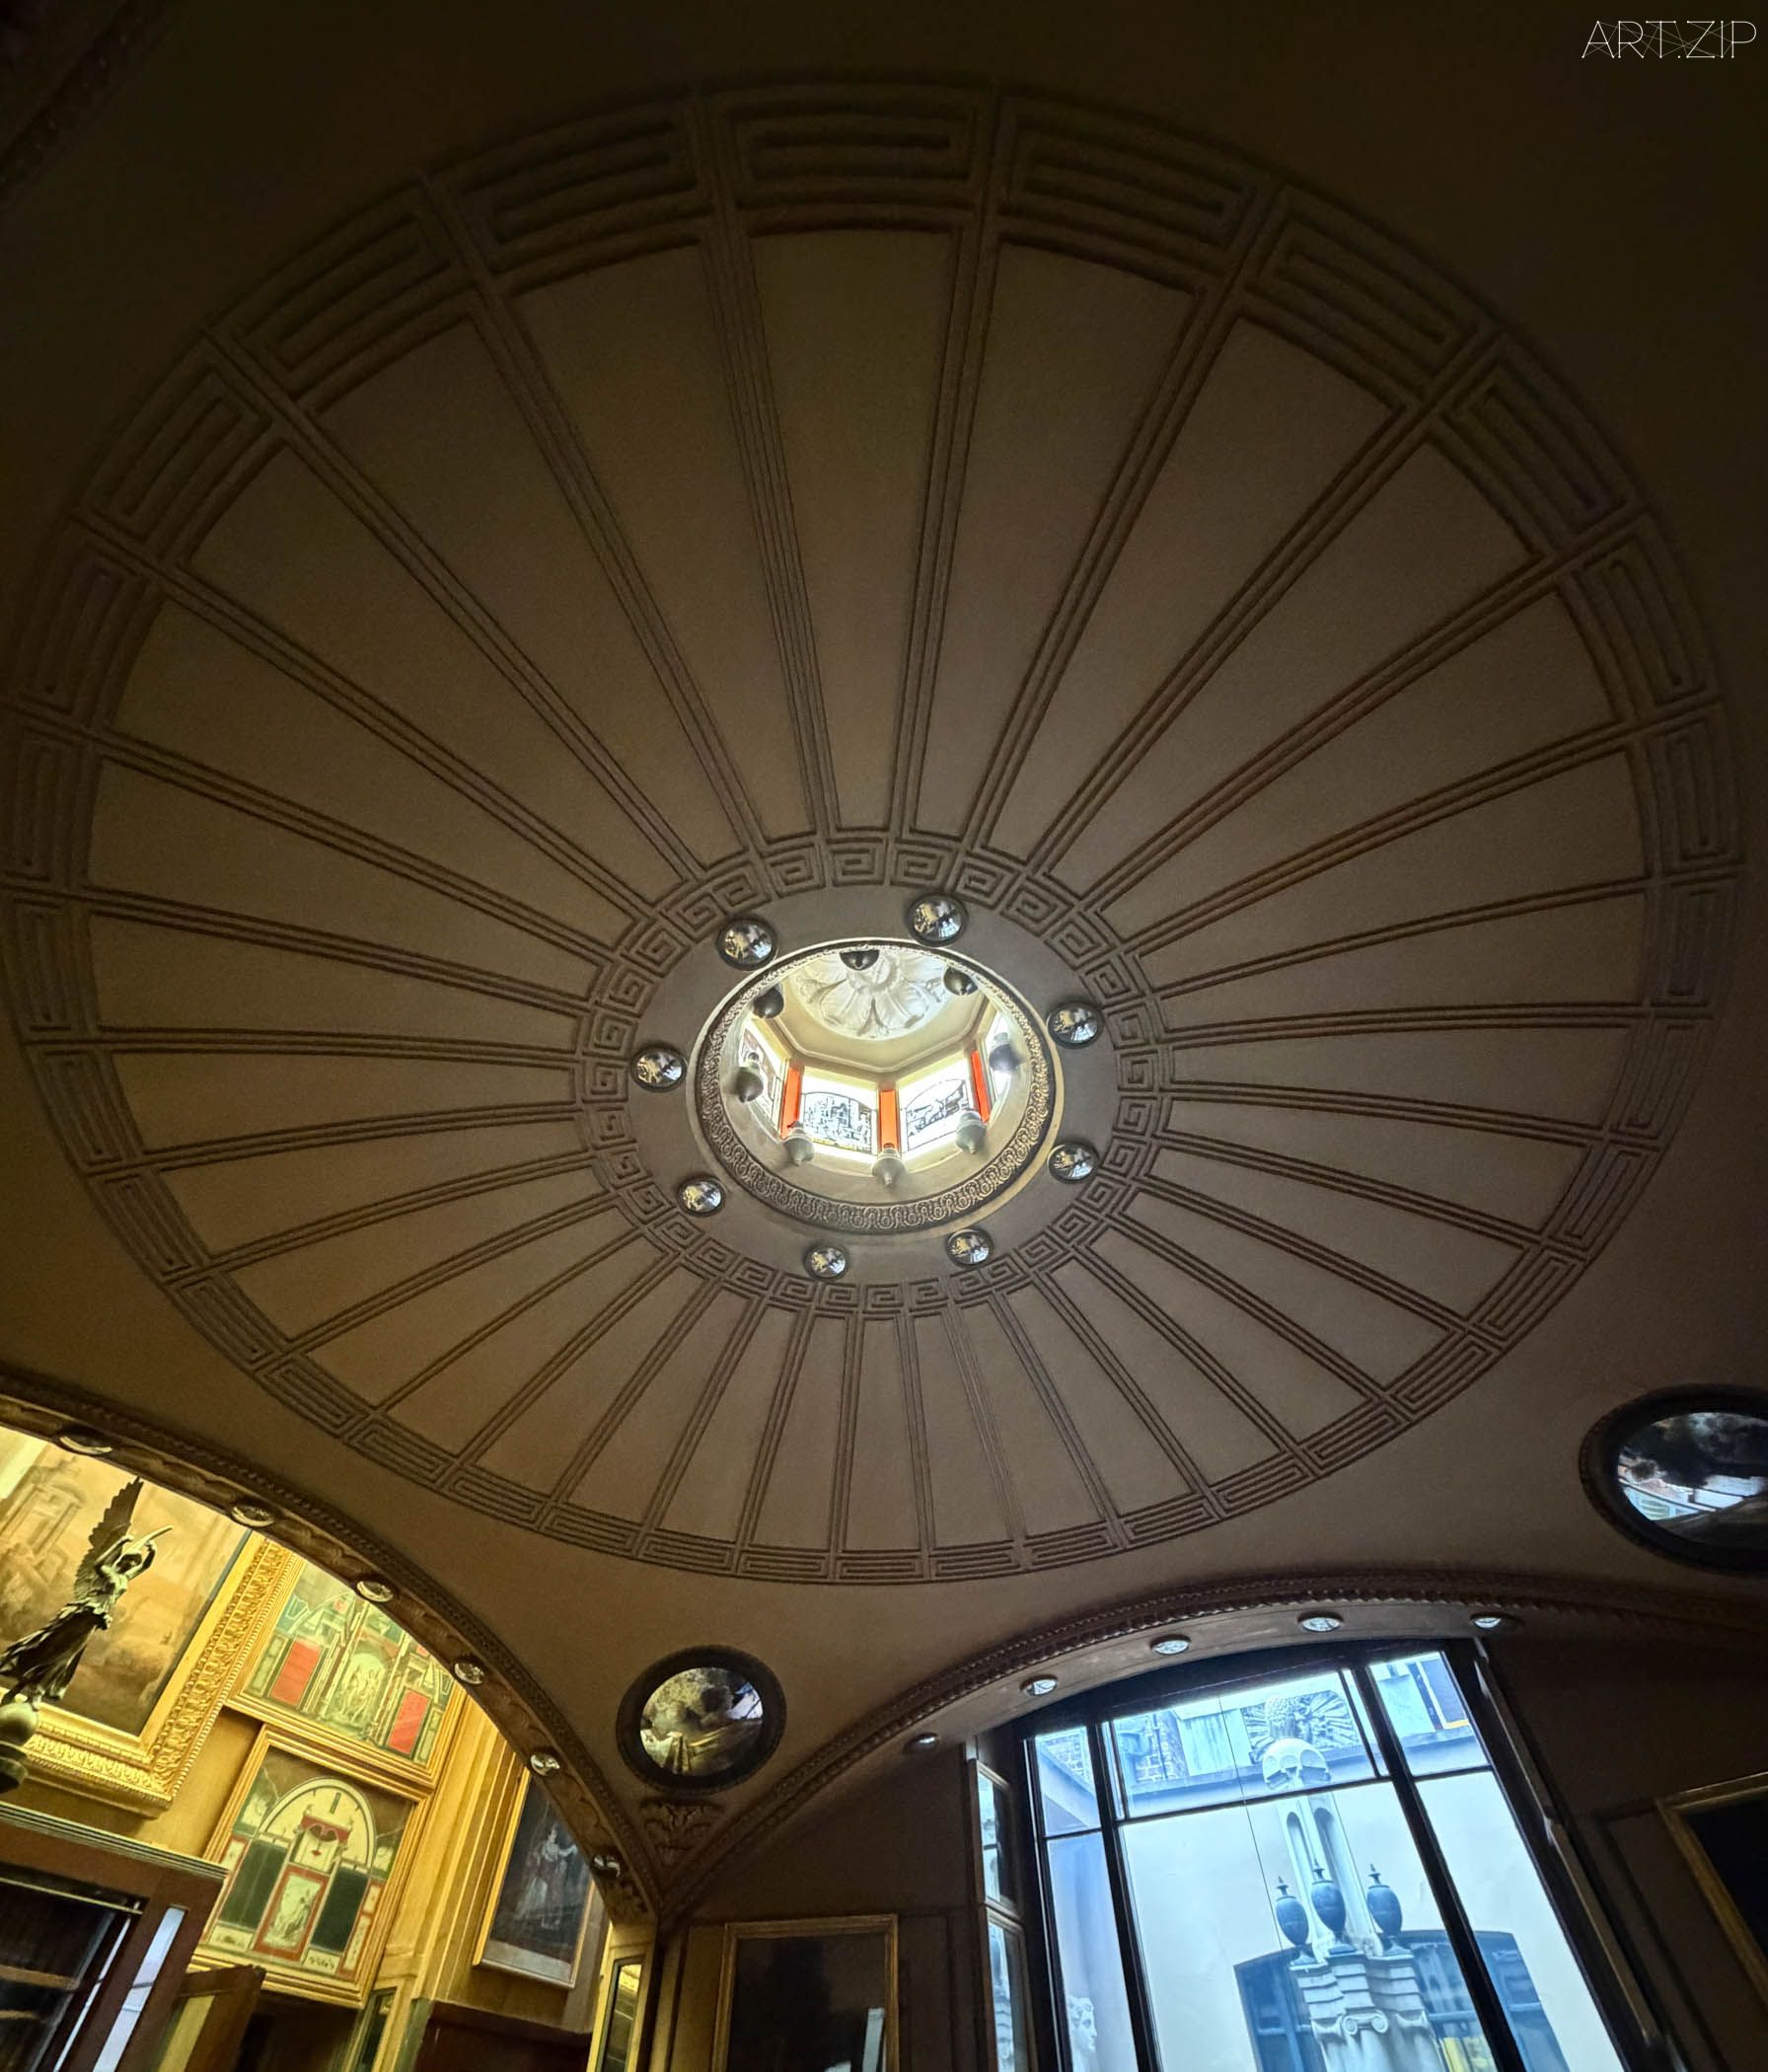
Throughout Soane’s design, semi-circles and domes recur.
This form appears not only in his architectural practice, but also in his private life. The mausoleum he designed for his wife—composed of four shallow domes—became one of the most emblematic expressions of his architectural language.
This motif did not remain confined to the private sphere. It later extended into the city itself, influencing familiar elements of London’s public landscape, such as the dome of the K2 telephone box.
A private architectural language, quietly absorbed into the visual identity of a city.
在索恩爵士的設計中,半圓與穹頂反復出現。
這種形式不僅存在於他的建築實踐中,也貫穿於他的私人空間。為妻子設計的陵墓,以四面半圓穹頂構成,成為他設計語言中最具象徵性的形態之一。
這一形象後來甚至影響了倫敦紅色電話亭的設計。
在這裡,一個私人建築師的空間實驗,悄然延伸至城市的公共視覺之中。
The Sarcophagus and the House 石棺與家
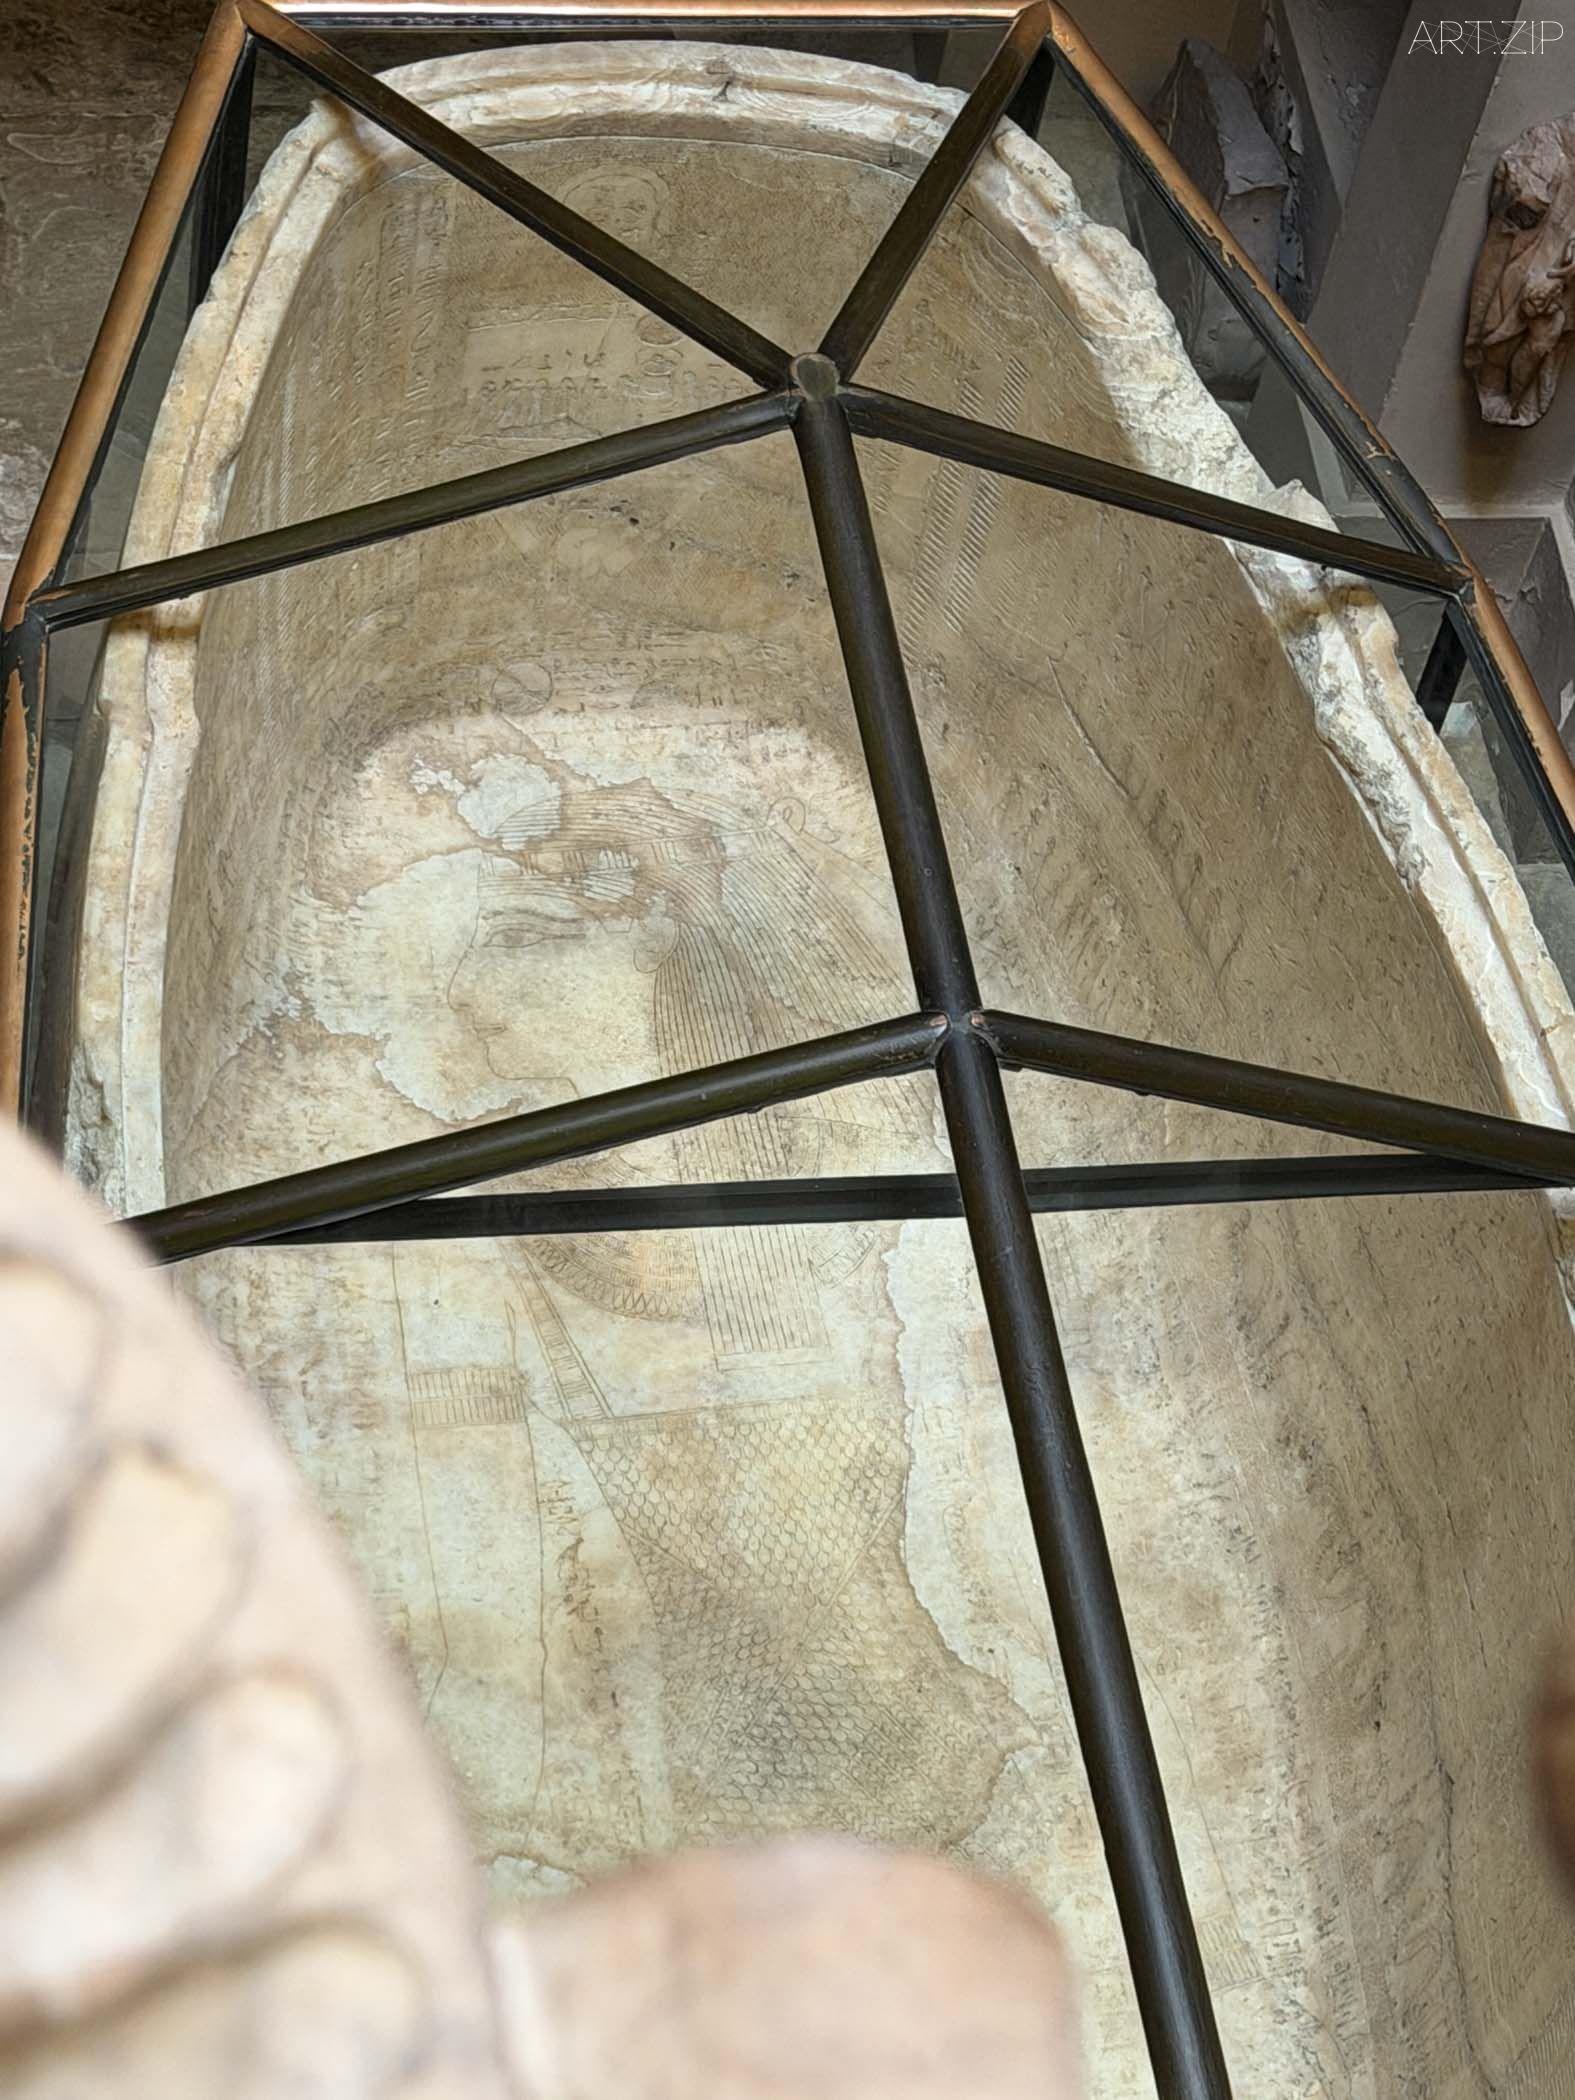
In the basement, visitors encounter an object of striking dissonance: the sarcophagus of the ancient Egyptian pharaoh Seti I.
Originating from a distant civilisation, it now resides within a London home, creating a tension that spans both time and culture.
In 1824, the sarcophagus was intended to be sold to the British Museum for £2,000, but the deal fell through. It was subsequently acquired by Soane for his own collection.
To mark its arrival, Soane hosted three evening “sarcophagus parties”. Over the course of three days, more than 900 guests attended, including members of the royal family and numerous artists—among them, it is said, J. M. W. Turner.
It is difficult not to imagine those evenings: long dresses moving slowly through narrow corridors, candlelight flickering across the surface of the stone, guests drifting between astonishment and conversation.
Placed within the context of a “home”, such an object blurs the boundary between museum and dwelling.
Collection is no longer mere display. It becomes something lived.
在地下室,觀眾會遇到一件極具衝突感的物件——古埃及法老塞提一世(Seti I)的石棺。
這件原本屬於遙遠文明的遺物,被安置在一座倫敦住宅之中,使空間產生了一種跨越時間與文化的張力。
1824年,這具石棺原計劃以2000英鎊的價格售予大英博物館,但最終未能成交。隨後,索恩爵士將其收入私人收藏。
為慶祝這件石棺的到來,索恩爵士在家中舉辦了三場夜間「石棺宴會」。三天之內,超過900位賓客到訪,其中包括王室成員與眾多藝術家,據說,特納(J. M. W. Turner)也在其列。
在這樣一個略顯擁擠、層層疊疊的空間之中,很難不去想象當年的畫面:長裙在狹窄的過道中緩慢移動,燭光在石棺表面游走,人們在驚嘆與交談之間徘徊。
當這樣的物件被置於「家」的語境之中時,博物館與居所之間的界限開始變得模糊。
收藏不再只是陳列,而成為一種可以被參與、被體驗的生活方式。
© Sir John Soane’s Museum
Thinking in Space 在空間中思考
Seen as a whole, Sir John Soane’s Museum poses a question: When space is no longer simply a functional structure, but something that can be extended, folded, and redefined, how do we live within it?
What visitors experience here is not passive viewing, but a continually shifting perception of space.
Perhaps it is within such compressed, unfolded, and reconfigured environments that we begin to realise: architecture does not merely shape the spaces we inhabit—it quietly reshapes the way we understand the world.
回顧整個空間,索恩爵士博物館所呈現的更像是一種關於空間的提問:當空間不再只是功能性的結構,而成為可以被延伸、折疊、甚至重新定義的存在時,人如何在其中生活?
在這裡,觀眾所經歷的,並非單純的觀看,而是一種不斷被調整的空間感知。
也許正是在這種被壓縮、被展開、又被重新組織的空間之中,我們開始意識到:建築不僅塑造我們所處的環境,也在悄然改變我們理解世界的方式。
© Sir John Soane’s Museum
Text by 撰文 x Shoran Jiang 姜嘯然